3194 Antler Ct Unit 20, Park City, UT 84098
- $10,275,000
- 6
- BD
- 7
- BA
- 8,869
- SqFt


- List Price
- $10,275,000
- Status
- ACTIVE
- Days on Market
- 133
- MLS#
- 2144972
- Style
- Rambler/Ranch
- New Construction
- Yes
- Year Built
- 2026
- Bedrooms
- 6
- Bathrooms
- 7
- Full Baths
- 2
- Half Baths
- 1
- Living Area
- 8,869
- Lot Size
- 36,590
- Acres
- 0.84
- Subdivision
- Wapiti Canyon Phase I Subdivision
- MLS Area Major
- Park City; Kimball Jct; Smt Pk
Property Description
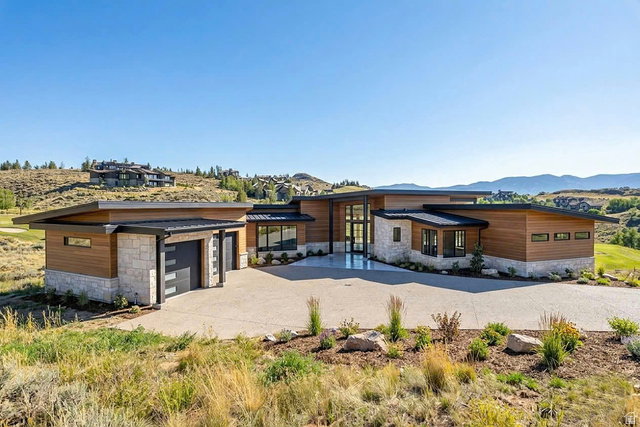
Home is 5 bedrooms over 8000 sq ft. with 2 primary suites on the main floor, an office, and 3 bedrooms on the lower walkout level. There is also a wellness room planned that could be a bedroom or exercise/wellness room with a dry sauna, cold plunge, steam shower and recovery room. Under the garage there is ample storage space and room for a theater area. The deck and patios are about 2000 square feet covered outdoor living space with plans to include two outdoor bbq kitchen areas and a 13 person hot tub/swim series spa. It does have radiant heat on both levels, with mini splits in all the rooms for air conditioning and additional heating options. Access during the winter is made easier with a heated driveway. There is an option for a Full Promontory membership on club approval and deposit made. Square footage figures are provided as a courtesy estimate only and were obtained from builder plans . Buyer is advised to obtain an independent measurement.
Additional Information
- Interior Features
- Bar: Wet, Bath: Primary, Den/Office, Floor Drains, Kitchen: Second, Oven: Double, Oven: Gas, Range: Gas, Range/Oven: Free Stdng., Vaulted Ceilings, Granite Countertops, Theater Room
- Exterior Features
- Deck; Covered, Patio: Covered, Sliding Glass Doors, Walkout
- Taxes
- $4,129
- HOA Fee
- $1,500
- Property Description
- Rambler/Ranch
- Zoning
- Single-Family
- Flooring
- Carpet, Hardwood, Tile
- Appliances
- Microwave, Range Hood, Refrigerator, Water Softener Owned
- Heating
- Radiant Floor
- Air Conditioning
- Heat Pump
- Exterior Construction
- Cedar, Stone
- Stories
- 2
- Roof
- Metal
- Garage Spaces
- 3
- School District
- South Summit
- Elementary School
- South Summit
- Middle School
- South Summit
- High School
- South Summit
Mortgage Calculator
Listing courtesy of Equity Real Estate (Luxury Group).