5055 N Waterfall Dr W, Pleasant View, UT 84414
- $2,095,000
- 5
- BD
- 4
- BA
- 7,142
- SqFt






















- List Price
- $2,095,000
- Status
- ACTIVE
- Days on Market
- 181
- MLS#
- 2145078
- Style
- Rambler/Ranch
- Year Built
- 2005
- Bedrooms
- 5
- Bathrooms
- 4
- Full Baths
- 2
- Half Baths
- 1
- Living Area
- 7,142
- Lot Size
- 217,800
- Acres
- 5
- Subdivision
- Pole Patch
- MLS Area Major
- Ogdn; FarrW; Hrsvl; Pln Cty.
Property Description
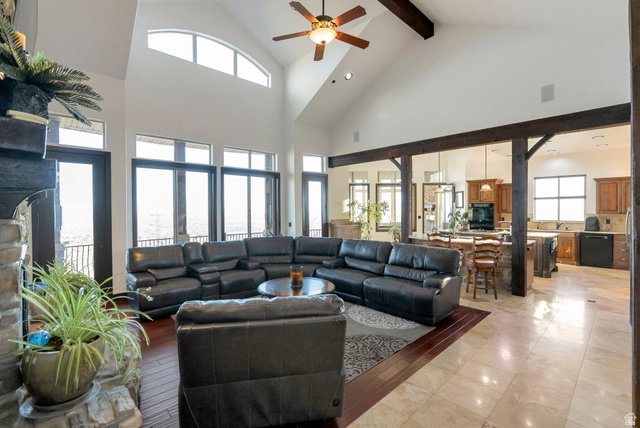
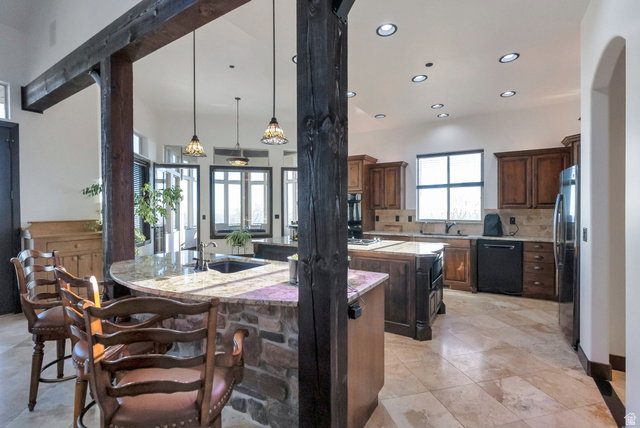
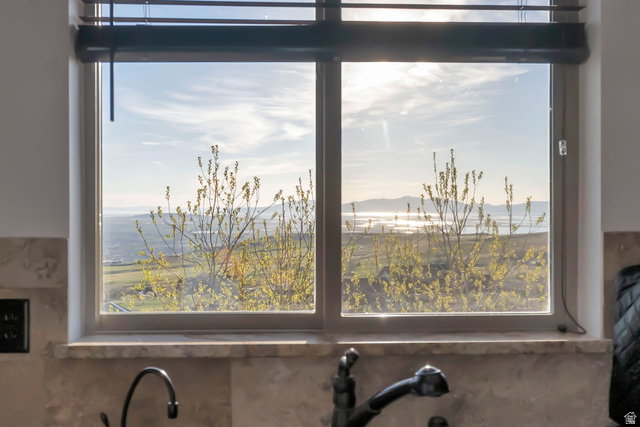
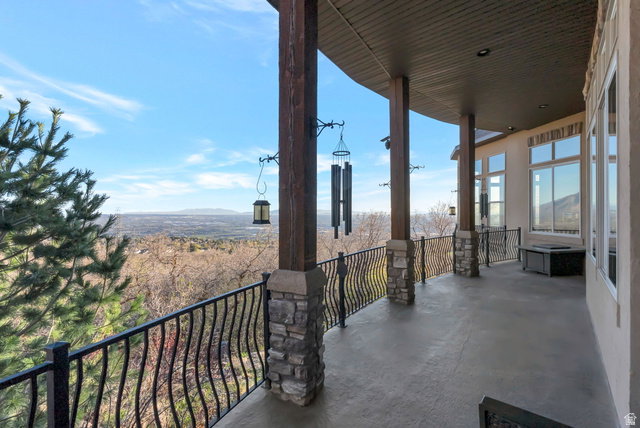
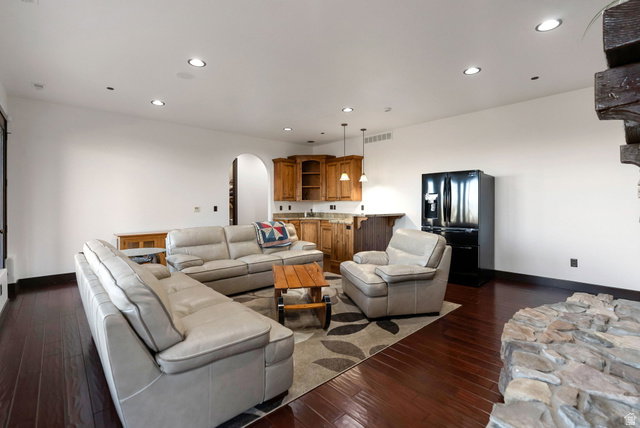
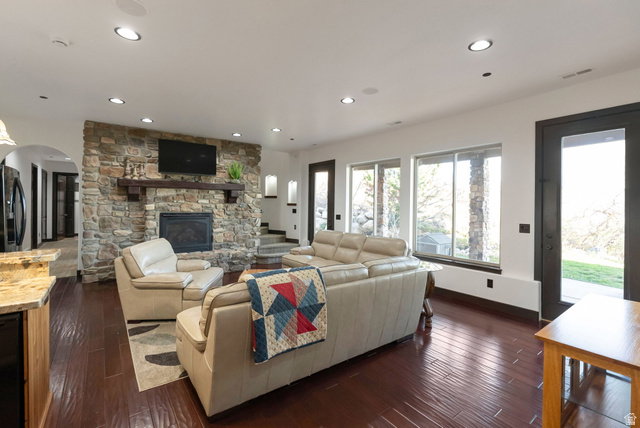
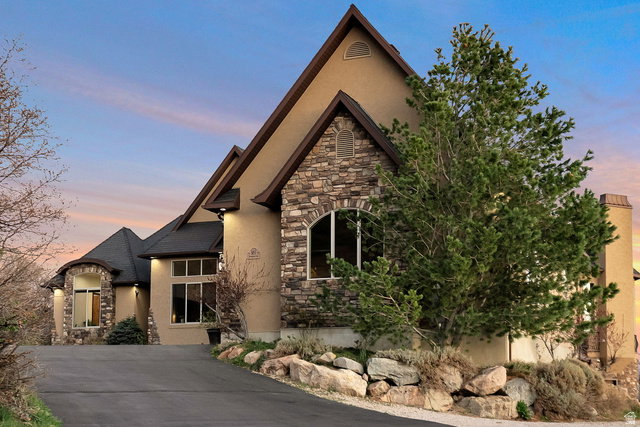
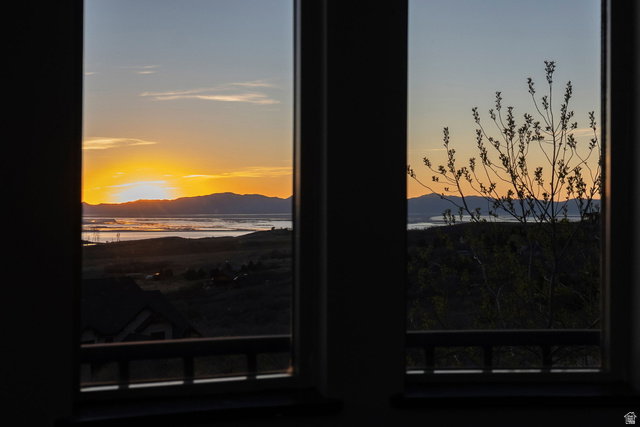
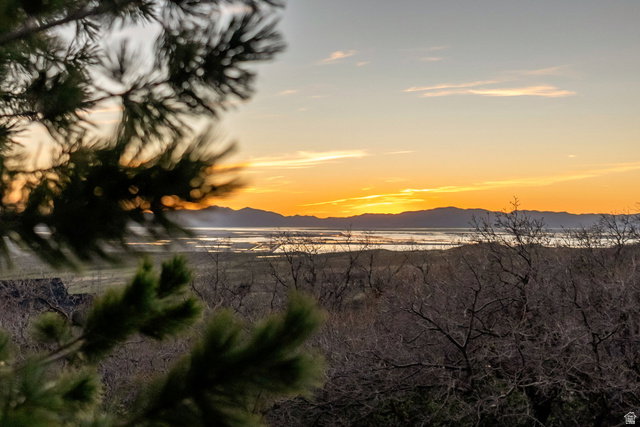
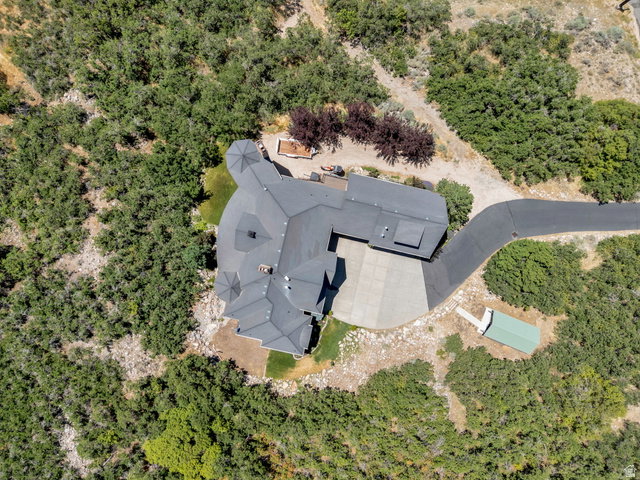
Experience refined mountain living in this stunning executive estate, perfectly situated on 5 private acres within an exclusive gated community at the base of Ben Lomond Mountain. Enjoy breathtaking panoramic views of the valley, lake, and surrounding mountains from nearly every window. This custom-built, open-concept rambler welcomes you with soaring vaulted ceilings and an abundance of natural light, creating a bright and expansive atmosphere from the moment you step inside. Rich hardwood and elegant travertine flooring set the tone for timeless sophistication. The spacious great room features a dramatic floor-to-ceiling rock fireplace, offering both warmth and a striking focal point. The gourmet kitchen is designed for both everyday living and entertaining, complete with custom cabinetry, high-end appliances, double ovens, a gas cooktop, and a large island with dual sinks. Upstairs, enjoy a private theater room equipped with tiered seating, projector, and screen-perfect for movie nights at home. A unique rounded glass sitting room with its own fireplace and turret adds charm and character to this one-of-a-kind property. The grand primary suite is a true retreat, featuring a beautiful rounded glass alcove and private deck access. The luxurious en-suite bath includes dual vanities, a spacious walk-in closet with built-ins, a jetted soaking tub, and a separate shower. Architectural details continue throughout the home, including a stunning curved staircase with a rock accent wall and abundant natural light. The fully finished basement offers extended ceiling height, generously sized bedrooms, a second kitchen, and a walkout to a patio complete with a tranquil water feature-ideal for guests or multi-generational living. It also features a fire suppression system, alarm and surround sound. Nestled on a secluded, wooded lot, this exceptional property offers privacy, elegance, and unparalleled views in a truly remarkable setting.
Additional Information
- Interior Features
- Bar: Dry, Basement Apartment, Bath: Sep. Tub/Shower, Central Vacuum, Den/Office, Disposal, French Doors, Gas Log, Jetted Tub, Kitchen: Second, Kitchen: Updated, Oven: Double, Oven: Wall, Range: Countertop, Range: Gas, Vaulted Ceilings, Instantaneous Hot Water, Granite Countertops, Theater Room
- Exterior Features
- Balcony, Basement Entrance, Bay Box Windows, Deck; Covered, Entry (Foyer), Horse Property, Lighting, Patio: Covered, Storm Windows, Walkout
- Taxes
- $9,157
- HOA Fee
- $2,100
- Property Description
- Rambler/Ranch
- Zoning
- Single-Family
- Flooring
- Carpet, Hardwood, Tile, Travertine
- Appliances
- Microwave, Refrigerator, Water Softener Owned
- Heating
- Forced Air, Gas: Central, Passive Solar
- Air Conditioning
- Central Air
- Exterior Construction
- Brick, Stone, Stucco
- Stories
- 3
- Roof
- Asphalt
- Parking Features
- Parking: Uncovered, Rv Parking, Attached, Extra Width, Opener, Workbench
- Garage Spaces
- 3
- School District
- Weber
- Elementary School
- Lomond View
- Middle School
- Orion
- High School
- Weber
Mortgage Calculator
Listing courtesy of Real Estate Exchange, Inc..