11902 S Autumn Ridge Dr, Sandy, UT 84092
- $1,950,000
- 7
- BD
- 5
- BA
- 6,322
- SqFt





- List Price
- $1,950,000
- Status
- ACTIVE
- Days on Market
- 178
- Price Change
- ▼ $10,000 1789192612
- MLS#
- 2145548
- Style
- Tri/Multi-Level
- Year Built
- 1999
- Bedrooms
- 7
- Bathrooms
- 5
- Full Baths
- 5
- Living Area
- 6,322
- Lot Size
- 12,632
- Acres
- 0.29
- Subdivision
- Aspen Cove Estates
- MLS Area Major
- Sandy; Alta; Snowbd; Granite
Property Description
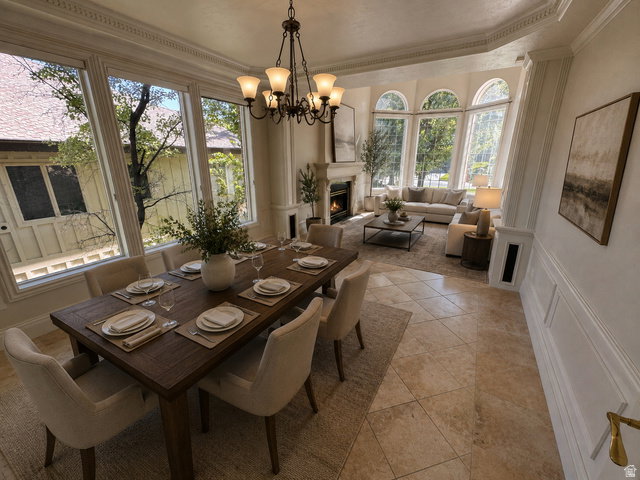
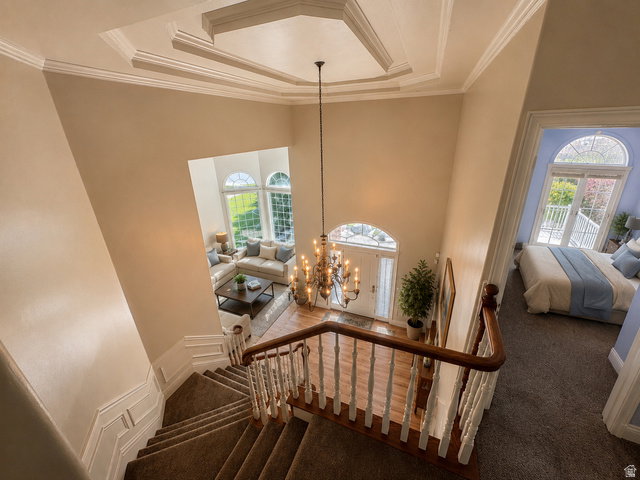
Option 1: Seller financing options with a down payment. Option 2: The seller offers concessions for a 3-to-1 buydown on a 30-year fixed loan from a bank or credit union, where the buyer uses their own financing at considerably lower interest rates than today's rates. This could help lower interest rates, so the buyer can refinance when rates come back down. With this 3-to-1 buydown offer, the buyer must qualify for the loan like any mortgage. Terms are negotiable. Presenting a Parade of Homes Presidential Award Winner Home at 11902 Autumn Ridge Drive, Sandy, Utah 84092. 6322 sq ft home with 7 bedrooms, 5 bathrooms, and a 3-car garage with deep access for another vehicle or boat. It has a small kitchenette in the walk-out basement. It also has Theater Room, two great rooms and open floor plan. New countertops throughout. New toilets in all bathrooms. It recently had renovations to master and main floor bathrooms. Recently replaced air conditioning condensers. Also recently purchased Bull Frog Spa/Jacuzzi on the back patio. This home is located in South East Sandy, Utah, near the foot of the Wasatch Mountains. The Bonneville Shoreline Trail has an entrance inside this neighborhood. It is close to many parks, world class ski resorts and more. It is super close to Snowbird and Alta Ski Resorts in the next canyon. Brighton and Solitude Ski Resorts are the 2 canyons to the north. Great hiking and mountain biking trails everywhere. The neighborhood is amazing and near public and private grade schools. Lone Peak Elementary, Indian Hills Middle School and Alta High School are the public schools. Corner Canyon High School is an option for those who wish to attend there. Square footage figures are provided as a courtesy estimate only and were obtained from county tax data. Buyer is advised to obtain an independent measurement. Photos are AI staged showing furniture.
Additional Information
- Interior Features
- Bath: Primary, Bath: Sep. Tub/Shower, Central Vacuum, Closet: Walk-In, Disposal, French Doors, Gas Log, Mother-in-Law Apt., Oven: Double, Oven: Gas, Range: Gas, Vaulted Ceilings
- Exterior Features
- Balcony, Double Pane Windows, Lighting, Porch: Open, Patio: Open
- Taxes
- $9,267
- Property Description
- Tri/Multi-Level
- Flooring
- Carpet, Hardwood
- Appliances
- Ceiling Fan, Gas Grill/BBQ, Microwave, Refrigerator, Water Softener Owned
- Heating
- Forced Air, Gas: Central
- Air Conditioning
- Central Air
- Exterior Construction
- Brick, Stucco
- Stories
- 3
- Roof
- Asphalt
- Parking Features
- Attached, Extra Height, Extra Width, Opener
- Garage Spaces
- 4
- School District
- Canyons
- Elementary School
- Lone Peak
- Middle School
- Indian Hills
- High School
- Alta
Mortgage Calculator
Listing courtesy of Intermountain Properties.