753 E Sierra View Vw S, Mapleton, UT 84664
- $2,490,000
- 6
- BD
- 6
- BA
- 8,072
- SqFt








- List Price
- $2,490,000
- Status
- ACTIVE
- Days on Market
- 129
- MLS#
- 2145592
- Style
- Stories: 2
- Year Built
- 2006
- Bedrooms
- 6
- Bathrooms
- 6
- Full Baths
- 4
- Half Baths
- 2
- Living Area
- 8,072
- Lot Size
- 54,014
- Acres
- 1.24
- Subdivision
- Jett Estates Sub
- MLS Area Major
- Sp Fork; Mapleton; Benjamin
Property Description
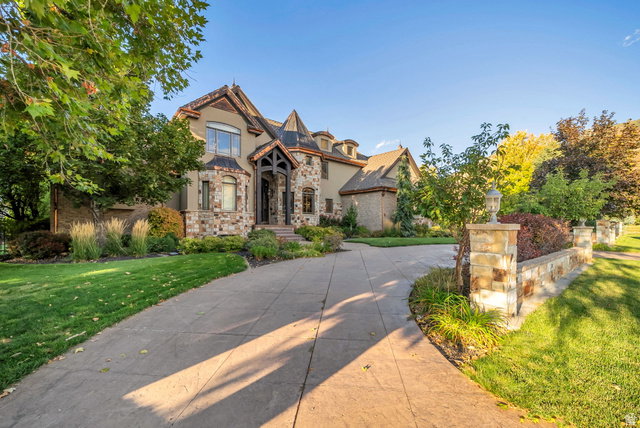
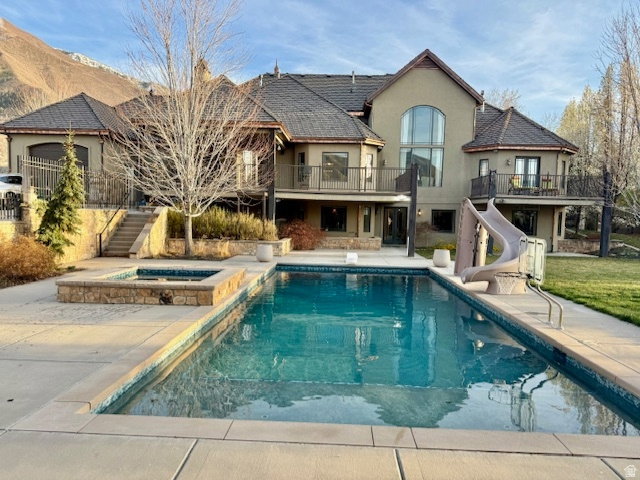
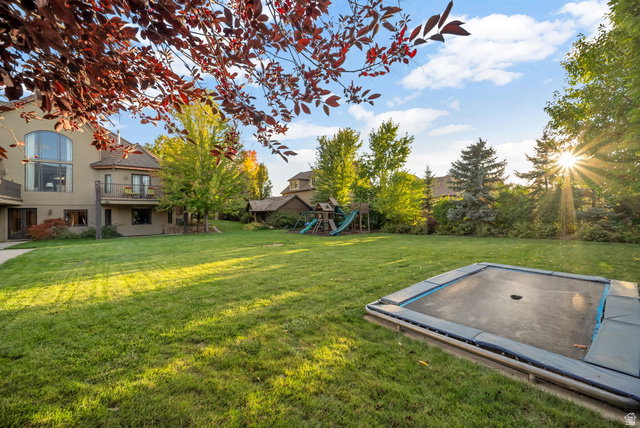
BACK ON THE MARKET - sale failed - This exceptional luxury residence is the ultimate entertaining house. It is situated on 1.24 acres featuring an amazing outdoor pool & hot tub, a pool house with bathroom, a two-story playhouse, a playground, a basketball court, a pasture area for horses, and still plenty of lawn & garden space. The heart of the home is a beautifully updated, modern kitchen, complete with high-end finishes, custom cabinetry throughout, and an extra-large hidden pantry-perfect for seamless organization and entertaining. The open layout flows effortlessly into multiple gathering spaces, including a large covered deck that overlooks the pool and is perfect for the family BBQ. Designed for versatility, the home boasts additional recreation areas to suit a variety of lifestyles, along with an impressive basement kitchen ideal for entertaining or multi-generational living that flows into the theater room with ample seating, creating the ultimate experience for movie nights and hosting guests. Comfort and efficiency are top priorities, with two newer water heaters and three furnaces, including a recently replaced primary unit, ensuring reliable climate control year-round. The property also features solar panels that generate approximately 120% of the home's electricity needs, providing significant energy savings and greater sustainability. Car enthusiasts and hobbyists will appreciate the expansive 5-car garage, complete with built-in shelving for optimal organization. Additional land is available for purchase across the street with a large barn & shed for additional storage. See MLS -2145591
Additional Information
- Interior Features
- Alarm: Fire, Alarm: Security, Bar: Wet, Bath: Primary, Bath: Sep. Tub/Shower, Central Vacuum, Closet: Walk-In, Den/Office, Disposal, Floor Drains, French Doors, Gas Log, Great Room, Jetted Tub, Kitchen: Updated, Oven: Double, Range: Gas, Vaulted Ceilings, Granite Countertops, Theater Room
- Exterior Features
- Basement Entrance, Bay Box Windows, Deck; Covered, Double Pane Windows, Entry (Foyer), Horse Property, Out Buildings, Lighting, Patio: Covered, Secured Building, Secured Parking, Walkout
- Taxes
- $10,989
- Property Description
- Stories: 2
- Zoning
- Single-Family, Agricultural
- Flooring
- Carpet, Hardwood, Marble, Travertine
- Heating
- Forced Air, Gas: Central, Active Solar
- Air Conditioning
- Central Air
- Exterior Construction
- Brick, Stone, Stucco
- Stories
- 3
- Roof
- Metal, Tile
- Pool
- Yes
- Pool
- Yes
- Pool Type
- Fenced, Heated, In Ground, With Spa
- Parking Features
- Secured, Rv Parking
- Garage Spaces
- 5
- School District
- Nebo
- Elementary School
- Mapleton
- Middle School
- Mapleton Jr
- High School
- Maple Mountain
Mortgage Calculator
Listing courtesy of Rock Canyon Real Estate LLC.