11116 S 800 E, Paradise, UT 84328
- $1,629,000
- 4
- BD
- 2
- BA
- 6,139
- SqFt






- List Price
- $1,629,000
- Status
- ACTIVE
- Days on Market
- 127
- Price Change
- ▼ $17,575 1785208941
- MLS#
- 2145668
- Style
- Stories: 2
- Year Built
- 2014
- Bedrooms
- 4
- Bathrooms
- 2
- Full Baths
- 1
- Living Area
- 6,139
- Lot Size
- 365,904
- Acres
- 8.40
- Subdivision
- Hulme Subd No 2
- MLS Area Major
- Paradise; Avon
Property Description
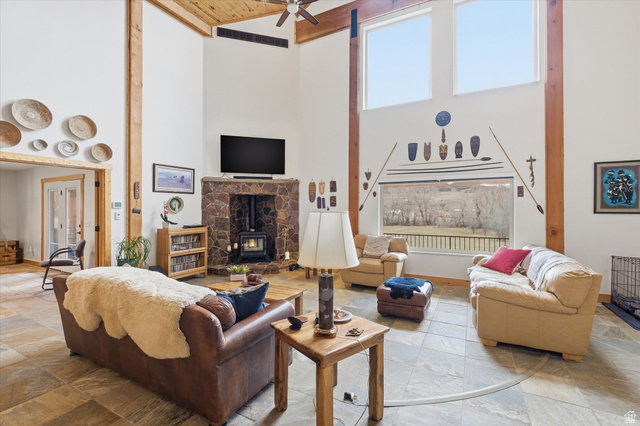
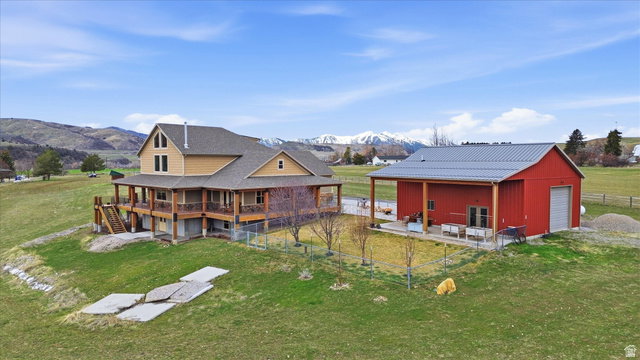
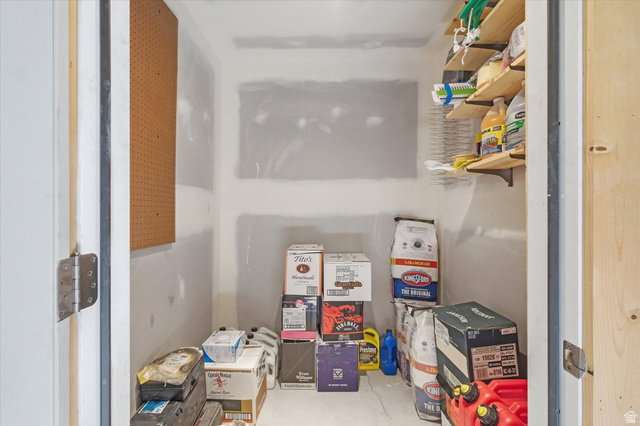
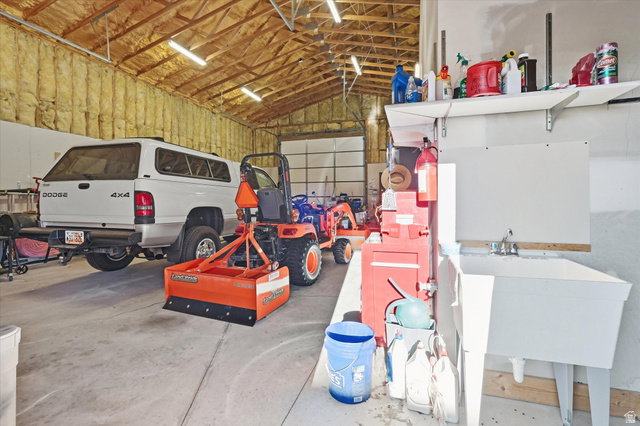
The custom timber-frame home, built in 2014, was designed with long-term comfort and efficiency in mind. The main level features 2,303 square feet of living space, with 1053 square ft on the 2nd floor and a full unfinished, insulated walk-out basement (2,272 sq. ft.) that provides room for expansion. The basement is already stubbed for an additional bathroom. A stunning 1,583 sq. ft. wrap-around porch captures sweeping views of the river valley. The gourmet kitchen is designed for both everyday living and entertaining, featuring expansive stone countertops, two sinks with disposals, abundant custom hickory cabinetry, a large walk-in pantry, and a gas range with exterior-vented hood. The open kitchen and great room showcase dramatic timber-frame vaulted ceilings, large windows that invite in natural light, and a Vermont soapstone wood-burning fireplace insert for warmth and ambiance. The spacious primary suite offers private access to the wrap-around porch through French doors overlooking the river valley and includes a large walk-in shower with dual heads and a porcelain soaking tub. Set on 8.4 picturesque acres, this exceptional property offers a rare blend of privacy, natural beauty, and thoughtfully designed living. Currently in Farmland Greenbelt, approximately 5 acres are in hay production and about 3 acres are partially wooded, featuring roughly 600 feet of live river frontage along the East Fork of the Little Bear River. Wildlife is abundant, with regular sightings of mule deer, turkeys, pheasants, sandhill cranes, and raptors such as eagles and hawks. Located just about 3 miles up the canyon from Porcupine Reservoir. The setting provides easy access to outdoor recreation while maintaining peaceful seclusion. The property includes a gated entrance, split-rail fencing, and a new asphalt driveway, with potential for horse use. Additional highlights include a large two-car garage, fenced backyard with sprinkler system using secondary water, and a high-producing well (approx. 37.5 GPM). A 30 x 40 fully insulated drive-thru RV barn/workshop, 2- 12 x 12 garage doors, south facing porch overhang. Perfect for RV, equipment, vehicles, electrical includes 220 V outlet, 3/4 bath,utility sink, elec. HWH. RV dump outside of shop.
Additional Information
- Interior Features
- Bar: Dry, Closet: Walk-In, Disposal, Floor Drains, Great Room, Oven: Gas, Range/Oven: Free Stdng., Vaulted Ceilings, Instantaneous Hot Water, Low VOC Finishes, Granite Countertops
- Exterior Features
- Basement Entrance, Deck; Covered, Double Pane Windows, Horse Property, Out Buildings, Lighting, Patio: Covered, Storm Doors, Walkout
- Taxes
- $2,898
- Property Description
- Stories: 2
- Flooring
- Stone, Slate
- Appliances
- Ceiling Fan, Microwave, Range Hood, Satellite Equipment, Water Softener Owned
- Heating
- Gravity, Heat Pump, Hot Water, Propane, Wood, Geothermal, Passive Solar, Radiant Floor
- Air Conditioning
- Central Air, Heat Pump, Geothermal, Natural Ventilation, Passive Solar
- Exterior Construction
- Composition, Stone
- Stories
- 3
- Roof
- Asphalt
- Parking Features
- Parking: Uncovered, Rv Parking
- Garage Spaces
- 2
- School District
- Cache
- Elementary School
- Canyon
- Middle School
- South Cache
- High School
- Mountain Crest
Mortgage Calculator
Listing courtesy of Century 21 Everest (Centerville).