2920 W Temple Canyon Rd, Laketown, UT 84038
- $1,699,900
- 4
- BD
- 4
- BA
- 5,036
- SqFt






- List Price
- $1,699,900
- Status
- ACTIVE
- Days on Market
- 175
- Price Change
- ▼ $300,000 1786217574
- MLS#
- 2145934
- Style
- Stories: 2
- Year Built
- 2022
- Bedrooms
- 4
- Bathrooms
- 4
- Full Baths
- 3
- Half Baths
- 1
- Living Area
- 5,036
- Lot Size
- 109,335
- Acres
- 2.51
- MLS Area Major
- Garden Cty; Lake Town; Round
Property Description
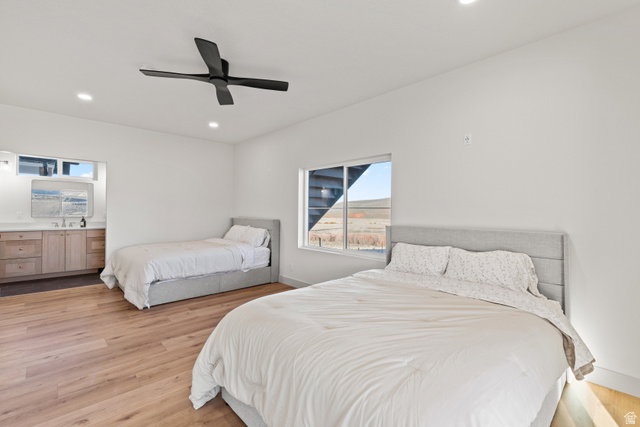
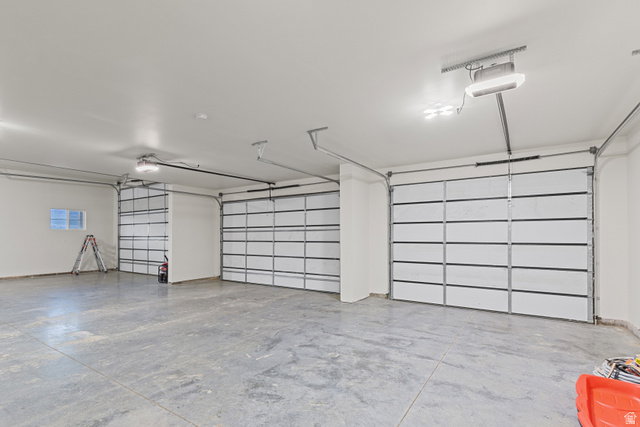
** New Competitive Pricing** Hilltop Retreat in Laketown. Minutes from Bear Lake. This 5,036 sq ft home offers breathtaking 360 views of surrounding meadows and close proximity to Garden City. The home features expansive living spaces and a custom kitchen with white oak island, quartz countertops, plus a butler's pantry. Rare opportunity allowing short term rentals in Laketown!! Main-level ADU includes 1 bed, 1 bath, full kitchen, living room, and lock-off capability-ideal for guests or rental. Upstairs offers 2 bedrooms plus a spacious primary suite with separate tub/shower and large walk-in closet. Finishes include white oak cabinetry, quartz throughout, LVP flooring, LED lighting, ceiling fans, stone fireplace, and wood-burning stove. A/C on top floor, condenser ready main floor, gas heat. 50% unfinished basement with framing, rough plumbing, HVAC, and electrical for 2 beds, bath, and living area-potential to expand ADU. 6-car garage with RV pull-through. Shared well (0.25 acre water rights), septic, leased propane (T9), fenced yard, Hardie siding, and asphalt roof. 2 tankless hot water heaters, Hot water plumbed to garage spigot. Gas heater connection in garage as well as a utility sink. sq footage figures are provided as a courtesy estimate only and were obtained from Plans/blue prints . Buyer is advised to obtain an independent measurement.
Additional Information
- Interior Features
- Bath: Sep. Tub/Shower, Closet: Walk-In, Disposal, Great Room, Kitchen: Second, Oven: Double, Oven: Wall, Range: Gas
- Exterior Features
- Deck; Covered, Double Pane Windows, Horse Property, Lighting, Patio: Covered, Sliding Glass Doors
- Taxes
- $2,248
- Property Description
- Stories: 2
- Zoning
- Single-Family, Agricultural
- Flooring
- Carpet, Tile
- Appliances
- Ceiling Fan, Dryer, Microwave, Range Hood, Refrigerator, Washer, Water Softener Owned
- Heating
- Gas: Central, Gas: Stove, Hot Water
- Air Conditioning
- Central Air
- Exterior Construction
- Stone, Cement Siding
- Stories
- 3
- Roof
- Asphalt, Metal
- Parking Features
- Covered, Rv Parking
- Garage Spaces
- 6
- School District
- Rich
- Elementary School
- North Rich
- Middle School
- Rich
- High School
- Rich
Mortgage Calculator
Listing courtesy of Realtypath LLC (Prestige).