277 E Crestview Dr, Wanship, UT 84017
- $925,000
- 3
- BD
- 3
- BA
- 3,304
- SqFt






- List Price
- $925,000
- Status
- ACTIVE
- Days on Market
- 172
- Price Change
- ▼ $25,000 1781090634
- MLS#
- 2146006
- Style
- Stories: 2
- Year Built
- 2010
- Bedrooms
- 3
- Bathrooms
- 3
- Full Baths
- 2
- Half Baths
- 1
- Living Area
- 3,304
- Lot Size
- 87,120
- Acres
- 2
- Subdivision
- Rockport Estates
- MLS Area Major
- Coalville; Wanship; Upton; Pine
Property Description
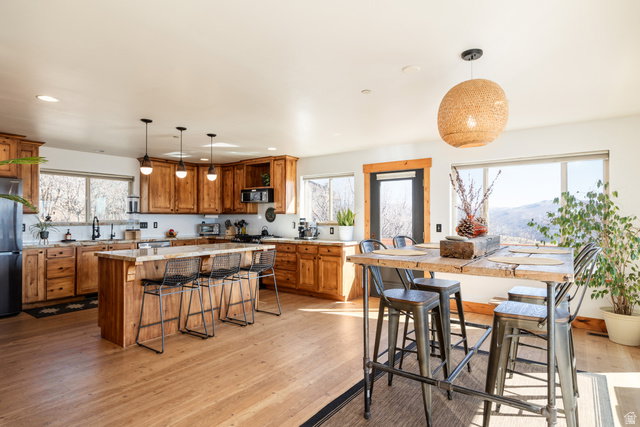
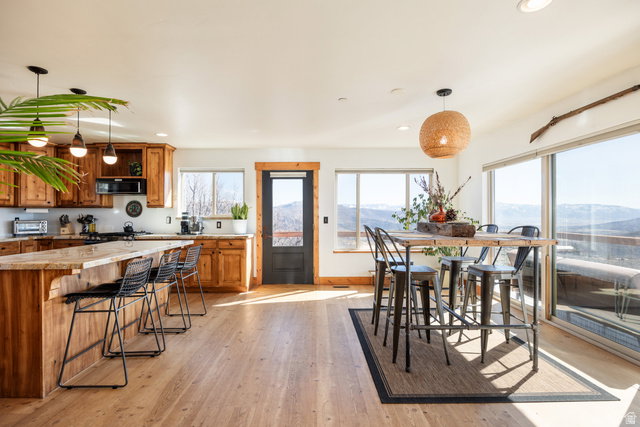
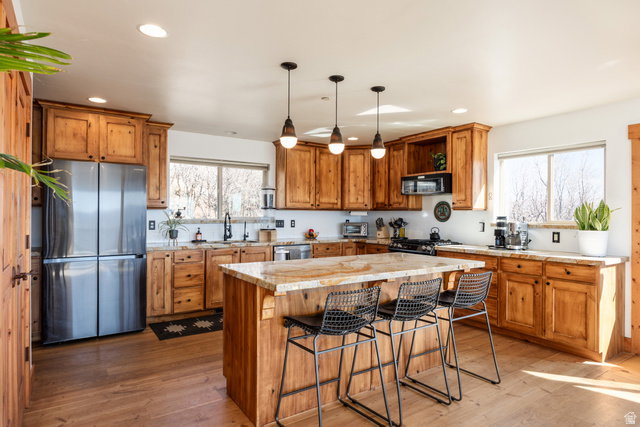
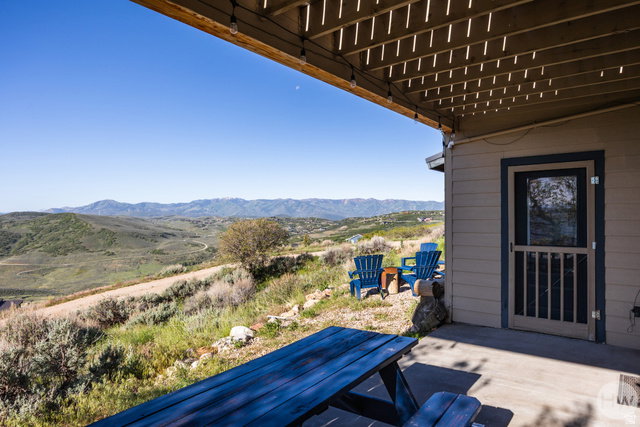
This is a lakeside community property that asks you to slow down a bit. Situated at Rockport Estates near Park City, this double-lot (2 acre parcel) home has panoramic views of the ridge line of the Wasatch back from Canyons Resort to PCMR and Deer Valley, as well as part of the Uinta Range, as a backdrop, so we're guessing you'll be more than happy to take a beat here. The two story layout is well-designed and cozy, with vaulted ceilings in the main living spaces, an open flow, and the kind of natural light that makes every room feel bright and welcoming. A modern style makes each space feel clean and spacious, and the kitchen is well-appointed with granite countertops and a large island for easy prep and entertaining. Upgrades here go well beyond cosmetic-solar panels, a Tesla Powerwall (capable of keeping the home running for up to 10 days off-grid), an EV charging station, aluminum roof, and four 3,000-gallon (12,000-gallons) water cistern tanks (quadruple the capacity of other homes in the community)-mean this property is as practical as it is beautiful. Outside you'll find decks for lingering with a cup of coffee, a greenhouse for your growing needs, three fire pits for nights spent with friends, a chicken coop for the hens in your life (note: they can be included in the sale), and a natural landscape of scrub oak that keeps things feeling perfectly wild. No matter the level of the home, there's patio access, and RV parking leaves space for your home away from home, should you need it. Residents here can rest easy, as HOA covers road maintenance and water supply, and AG-80 zoning keeps your options open. And, since you're located close to the reservoir, the mountains, and the amenities of Park City, we'd say this one is more than ready for its next lucky owners. Square footage figures are provided as a courtesy estimate only. Buyer is advised to obtain an independent measurement.
Additional Information
- Interior Features
- Alarm: Fire, Bath: Primary, Bath: Sep. Tub/Shower, Closet: Walk-In, Den/Office, Disposal, French Doors, Great Room, Kitchen: Updated, Oven: Gas, Range: Gas, Range/Oven: Free Stdng., Vaulted Ceilings, Granite Countertops
- Exterior Features
- Balcony, Basement Entrance, Double Pane Windows, Greenhouse Windows, Horse Property, Out Buildings, Secured Parking, Sliding Glass Doors, Walkout
- Taxes
- $2,825
- HOA Fee
- $100
- Property Description
- Stories: 2
- Zoning
- Single-Family, Agricultural
- Flooring
- Carpet, Hardwood, Concrete
- Appliances
- Dryer, Freezer, Gas Grill/BBQ, Microwave, Refrigerator, Satellite Dish, Washer
- Heating
- Electric, Forced Air, Active Solar
- Air Conditioning
- Central Air, Passive Solar
- Exterior Construction
- Aluminum, Concrete, Cement Siding
- Stories
- 2
- Roof
- Aluminum
- Parking Features
- Secured, Rv Parking
- Garage Spaces
- 2
- School District
- North Summit
- Elementary School
- North Summit
- Middle School
- North Summit
- High School
- North Summit
Mortgage Calculator
Listing courtesy of Homeworks Property Lab, LLC.