1068 E 16th St S, Ogden, UT 84404
- $349,500
- 3
- BD
- 3
- BA
- 1,360
- SqFt




- List Price
- $349,500
- Status
- ACTIVE
- Days on Market
- 122
- Price Change
- ▼ $5,400 1778230523
- MLS#
- 2146822
- Style
- Townhouse; Row-end
- Year Built
- 2007
- Bedrooms
- 3
- Bathrooms
- 3
- Full Baths
- 1
- Half Baths
- 1
- Living Area
- 1,360
- Lot Size
- 1,306
- Acres
- 0.03
- Subdivision
- Courtyard At 1600
- MLS Area Major
- Ogdn; FarrW; Hrsvl; Pln Cty.
Property Description
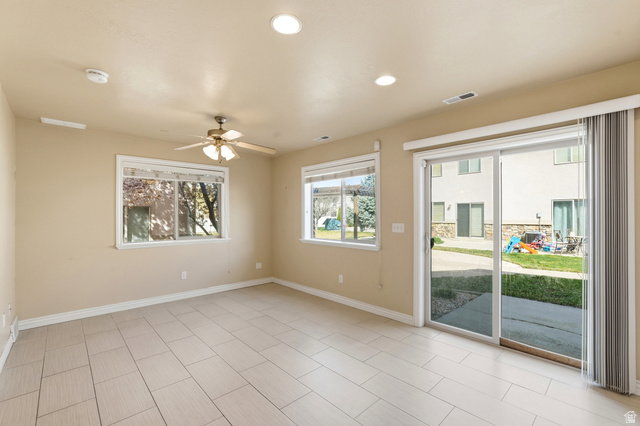
Beautiful 3 bed, 2.5 bath end-unit townhome that has been thoughtfully updated, very well cared for, and is truly move-in ready. This home includes all appliances, including the refrigerator, washer, dryer, and central vacuum. Updated bamboo flooring on the upper level, tile updates throughout, and new kitchen countertops give the home a clean, updated feel. The property also offers a one-car garage with storage shelving and a nice patio space, perfect for relaxing or entertaining. Enjoy a convenient location close to parks, the Ogden River Parkway, Ogden Canyon, and with easy access to multiple ski resorts. Whether you're looking for a primary residence or long term rental investment, this is a nice option. Clean, updated, and in a great location, this home is ready for its new owners.
Additional Information
- Interior Features
- Bath: Primary, Central Vacuum, Disposal, Range/Oven: Free Stdng.
- Exterior Features
- Double Pane Windows, Lighting, Porch: Open, Sliding Glass Doors
- Taxes
- $2,136
- HOA Fee
- $200
- Property Description
- Townhouse; Row-end
- Zoning
- Single-Family
- Flooring
- Carpet, Tile, Bamboo
- Appliances
- Ceiling Fan, Dryer, Microwave, Refrigerator, Washer
- Heating
- Forced Air, Gas: Central
- Air Conditioning
- Central Air
- Exterior Construction
- Stone, Stucco
- Stories
- 2
- Roof
- Asphalt
- Garage Spaces
- 1
- School District
- Ogden
- Elementary School
- Gramercy
- Middle School
- Mound Fort
- High School
- Ben Lomond
Mortgage Calculator
Listing courtesy of Real Broker, LLC.