3203 E Kings Crest Ct, Heber City, UT 84032
- $3,850,000
- 6
- BD
- 8
- BA
- 5,700
- SqFt






- List Price
- $3,850,000
- Status
- ACTIVE
- Days on Market
- 167
- MLS#
- 2147656
- Style
- Rambler/Ranch
- Year Built
- 2017
- Bedrooms
- 6
- Bathrooms
- 8
- Full Baths
- 5
- Half Baths
- 1
- Living Area
- 5,700
- Lot Size
- 43,560
- Acres
- 1
- Subdivision
- Crossings At Lake Cr
- MLS Area Major
- Charleston; Heber
Property Description
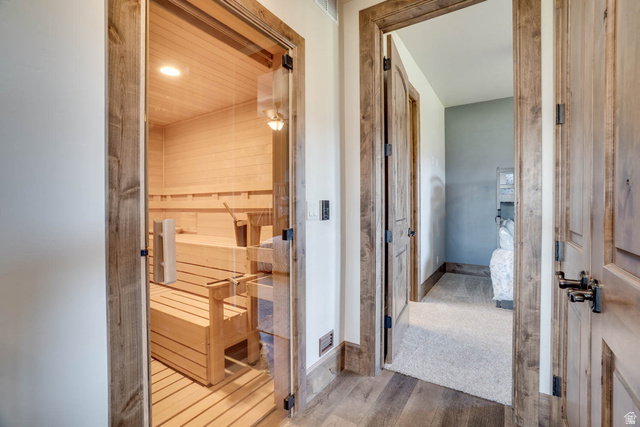
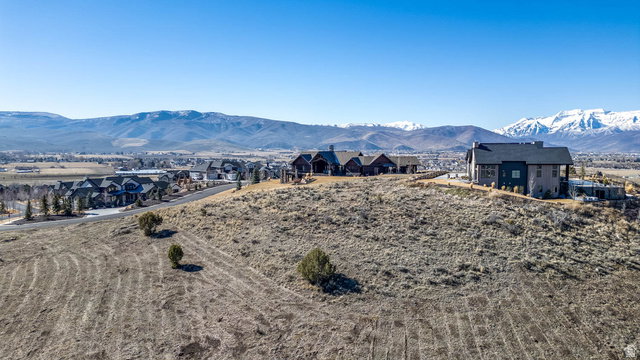
Nestled in The Crossings at Lake Creek on 1acre, this custom home delivers unobstructed panoramic valley and mountain views with Mt. Timpanogos front and center. The crown jewel of the area. Lofty ceilings and abundant windows provide the great room with light and frame the scenery, complete with a massive stone fireplace. Step outside to the expansive wraparound deck for unforgettable sunrises and sunset entertaining. Spacious kitchen with highend appliances and generous prep area, adjacent to dining room with 3 panel sliding glass door doubles your entertaining space out to the rear deck. Mainlevel primary suite is private and luxurious, and five additional ensuite bedrooms provide exceptional comfort for family and guests, all with walk-out access to deck & patio. Furnishings negotiable to provide a turn-key opportunity. Entertainment is effortless with a dedicated theater room, wet bar and separate cozy family room with double sided stone fireplace, a wellequipped gym, builtin sauna, and a secure safe room. 4 car garage with custom storage/workbenches also perfect for recreational toys. Location is ideal, enjoy Heber City's friendly downtown, dining, shops, and yearround community events while remaining minutes from Park City, Midway, and easy access to Salt Lake City. The Wasatch Back is your backyard: worldclass skiing, miles of hiking and biking trails, championship golf, reservoirs and lakes for boating and fishing, and yearround outdoor recreation. Impeccably crafted, this home and it's commanding views with resortstyle amenities is a rare offering in the heart of the Wasatch Back. Buyer to verify all.
Additional Information
- Interior Features
- Bar: Wet, Bath: Primary, Bath: Sep. Tub/Shower, Closet: Walk-In, Disposal, Gas Log, Great Room, Oven: Double, Oven: Gas, Oven: Wall, Range: Countertop, Range: Gas, Vaulted Ceilings, Granite Countertops, Theater Room
- Exterior Features
- Basement Entrance, Deck; Covered, Double Pane Windows, Lighting, Patio: Covered, Sliding Glass Doors, Walkout, Patio: Open
- Taxes
- $17,512
- HOA Fee
- $130
- Property Description
- Rambler/Ranch
- Zoning
- Single-Family
- Flooring
- Carpet, Hardwood, Tile
- Appliances
- Dryer, Microwave, Range Hood, Refrigerator, Washer
- Heating
- Forced Air, Gas: Central
- Air Conditioning
- Central Air
- Exterior Construction
- Cedar, Stone, Other
- Stories
- 2
- Roof
- Asphalt
- Garage Spaces
- 4
- School District
- Wasatch
- Elementary School
- Old Mill
- Middle School
- Timpanogos Middle
- High School
- Wasatch
Mortgage Calculator
Listing courtesy of Equity Real Estate (Luxury Group).