2252 E Lauren Ln, Liberty, UT 84310
- $2,549,900
- 5
- BD
- 6
- BA
- 5,599
- SqFt













- List Price
- $2,549,900
- Status
- ACTIVE
- Days on Market
- 169
- Price Change
- ▼ $49,100 1788559548
- MLS#
- 2147889
- Style
- Stories: 2
- Year Built
- 2017
- Bedrooms
- 5
- Bathrooms
- 6
- Full Baths
- 5
- Half Baths
- 1
- Living Area
- 5,599
- Lot Size
- 246,114
- Acres
- 5.65
- MLS Area Major
- Lbrty; Edn; Nordic Vly; Huntsvl
Property Description
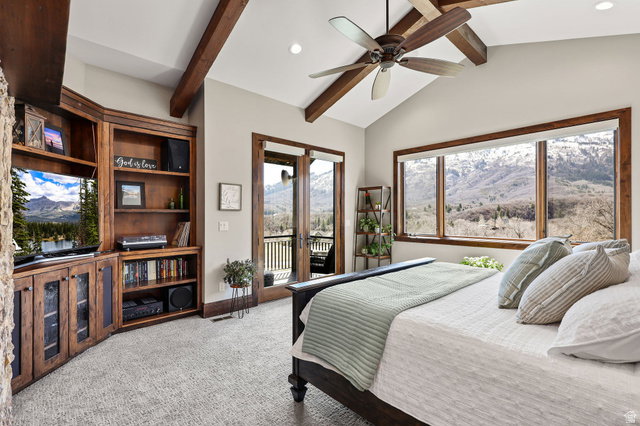
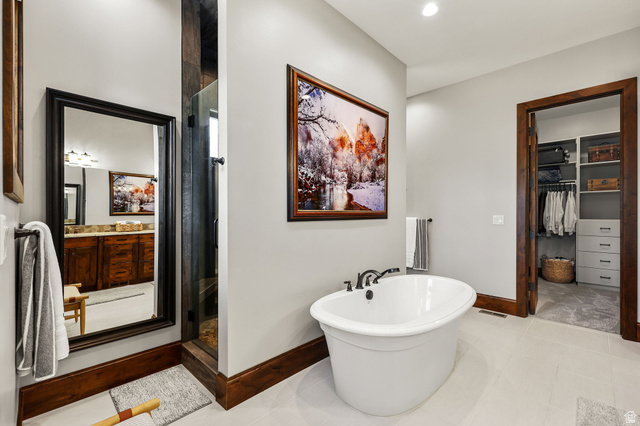
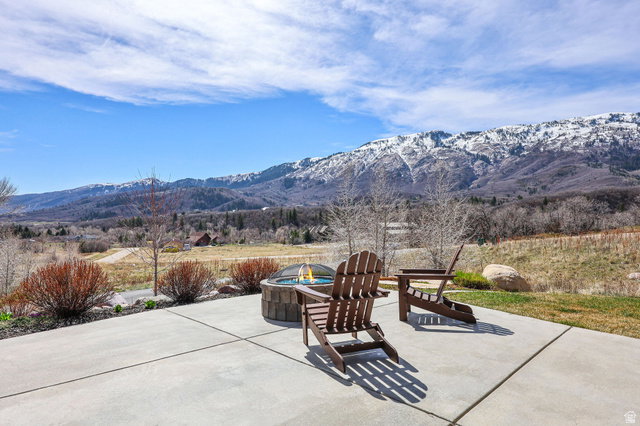
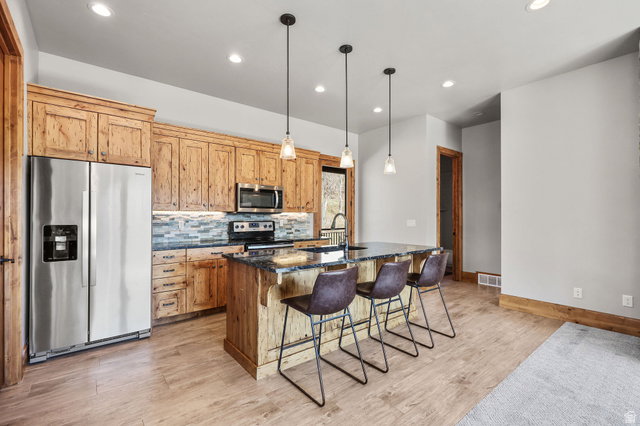
Beautiful Custom Mountain Home on 5.65-acre wooded lot. Property can be extended by acquiring the additional 5.26-acre lot that is also available. Breathtaking panoramic views that you won't find anywhere else. This 5 bedroom 5 bath home includes a separate garage with a 1-bedroom apartment up above. The main house has a wraparound deck and private deck off the Master bedroom so you can enjoy the peaceful setting. The home includes an amazing office with built in desks and cabinetry. The kitchen is equipped with a gas stovetop, double ovens and large pantry. The great room has a beautiful rock fireplace and Hardwood flooring. This home has 4 fireplaces in total. There is so much custom cabinetry and natural stone throughout the entire home. Outside you have a professionally landscaped yard with a large wood fire pit. There is also a gas fire pit on the front patio. You have 3 world-class ski resorts within 5-22 miles of the home. Miles and miles of mountain bike and hiking trails right from the house. This is such a unique property you need to come see it in person! (The ADU / mother-in-law apartment over the detached garage has a full kitchen, family room, bedroom, and full bathroom. That sq footage is listed in the "3rd floor" section).
Additional Information
- Interior Features
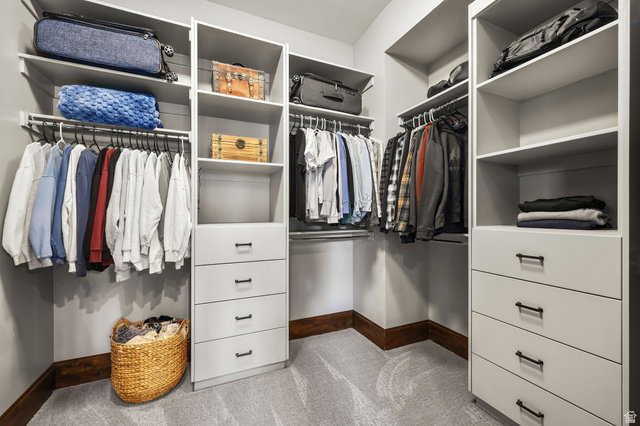
- Accessory Apt, Bar: Wet, Bath: Primary, Bath: Sep. Tub/Shower, Closet: Walk-In, Den/Office, Disposal, Gas Log, Kitchen: Second, Mother-in-Law Apt., Range: Gas, Vaulted Ceilings, Granite Countertops
- Exterior Features
- Awning(s), Basement Entrance, Deck; Covered, Lighting, Sliding Glass Doors
- Taxes
- $10,056
- Property Description
- Stories: 2
- Zoning
- Single-Family
- Flooring
- Carpet, Hardwood, Tile
- Appliances
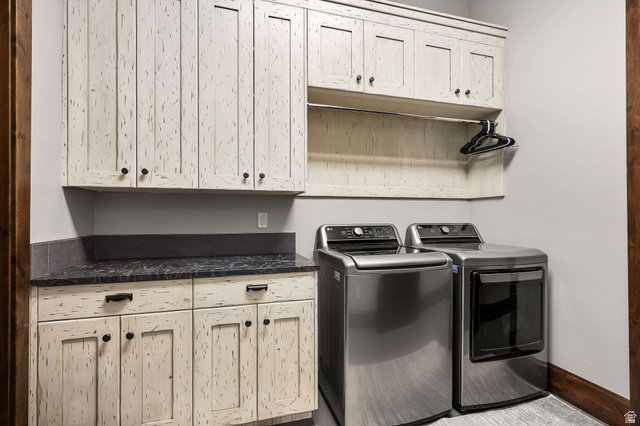
- Ceiling Fan, Microwave, Refrigerator, Water Softener Owned
- Heating
- Forced Air, Gas: Central
- Air Conditioning
- Central Air
- Exterior Construction
- Stone, Cement Siding
- Stories
- 4
- Roof
- Asphalt, Metal
- Parking Features
- Rv Parking, 2 Car Deep (Tandem), Attached, Detached, Extra Height, Extra Width, Opener, Extra Length
- Garage Spaces
- 4
- School District
- Weber
- Elementary School
- Valley
- Middle School
- Snowcrest
- High School
- Weber
Mortgage Calculator
Listing courtesy of Realtypath LLC (Executives).