2583 S Bailey Ct, Park City, UT 84060
- $4,299,500
- 4
- BD
- 5
- BA
- 4,082
- SqFt






- List Price
- $4,299,500
- Status
- ACTIVE
- Days on Market
- 163
- Price Change
- ▼ $99,500 1787642745
- MLS#
- 2148443
- Style
- Stories: 2
- Year Built
- 2025
- Bedrooms
- 4
- Bathrooms
- 5
- Full Baths
- 3
- Half Baths
- 1
- Living Area
- 4,082
- Lot Size
- 16,117
- Acres
- 0.37
- Subdivision
- Park City Custom 206
- MLS Area Major
- Park City; Deer Valley
Property Description
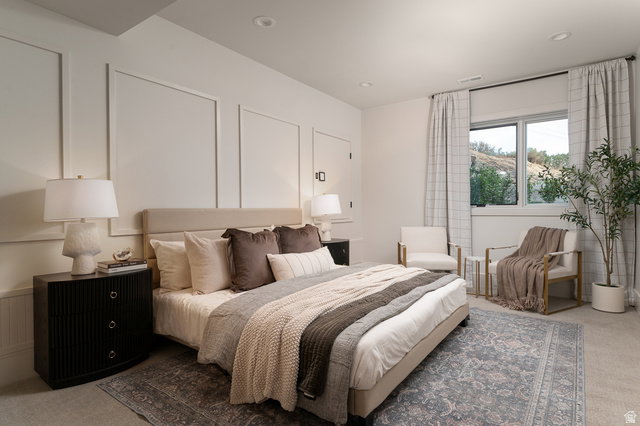
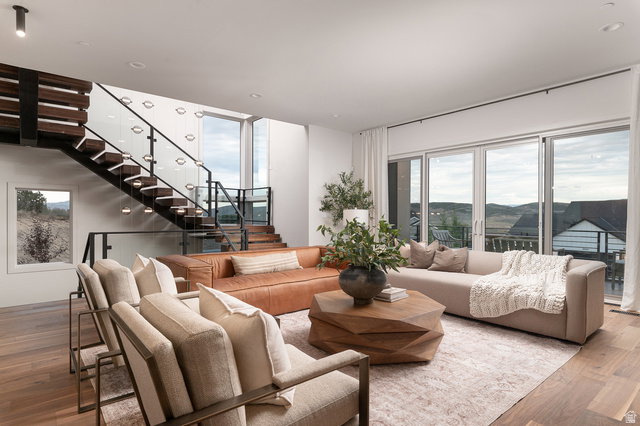
This exquisite custom home showcases luxury finishes and timeless craftsmanship throughout. The kitchen is a true centerpiece with walnut maple cabinetry, quartzite countertops, a full-height quartzite backsplash, and professional-grade Wolf stainless steel gas appliances. Rich hardwood floors flow seamlessly alongside tile and carpet in key living spaces. Thoughtful details include black matte hardware, three-tone paint, and beautifully tiled bathroom surrounds. Cozy up by one of the gas log fireplaces located in the living room, owner's bedroom, and sitting room. Modern conveniences such as an outdoor firepit, heat tape, electric car charger, indoor water feature and a water softener elevate everyday living. A perfect balance of elegance and comfort. You do not want to miss out on this home!
Additional Information
- Interior Features
- Bath: Primary, Bath: Sep. Tub/Shower, Closet: Walk-In, Den/Office, Disposal, Gas Log, Great Room, Oven: Double, Oven: Gas, Range: Gas
- Exterior Features
- Balcony, Basement Entrance, Double Pane Windows, Porch: Open, Sliding Glass Doors, Patio: Open
- Taxes
- $1
- HOA Fee
- $100
- Property Description
- Stories: 2
- Zoning
- Single-Family
- Flooring
- Carpet, Hardwood, Tile
- Heating
- Forced Air, Gas: Central
- Air Conditioning
- Central Air
- Exterior Construction
- Other
- Stories
- 3
- Garage Spaces
- 3
- School District
- Park City
- Elementary School
- McPolin
- Middle School
- Ecker Hill
- High School
- Park City
Mortgage Calculator
Listing courtesy of Ivory Homes, LTD.