3521 N Fox Run Dr E Unit 803, Eden, UT 84310
- $550,000
- 3
- BD
- 3
- BA
- 1,599
- SqFt






- List Price
- $550,000
- Status
- ACTIVE
- Days on Market
- 160
- Price Change
- ▼ $15,000 1788833279
- MLS#
- 2148509
- Style
- Condo; Main Level
- Year Built
- 2004
- Bedrooms
- 3
- Bathrooms
- 3
- Full Baths
- 2
- Half Baths
- 1
- Living Area
- 1,599
- Lot Size
- 3,484
- Acres
- 0.08
- Subdivision
- Moose Hollow
- MLS Area Major
- Lbrty; Edn; Nordic Vly; Huntsvl
Property Description
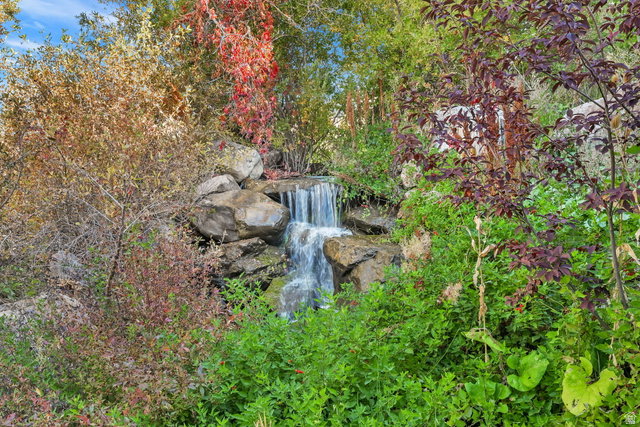
**Call today for financing options** Experience elevated alpine living with this impeccably appointed residence set against the breathtaking backdrop of Eden. This fully furnished 3-bedroom, 2.5-bath end-unit retreat offers 1,599 square feet of sophisticated comfort, seamlessly blending modern elegance with the tranquility of mountain living. Thoughtfully designed for both relaxation and entertaining, the open-concept interior showcases refined finishes, a warm and inviting fireplace, and expansive windows that frame sweeping views of the surrounding mountains and valley. The private positioning-backing to open space and a scenic walking trail-creates a rare sense of seclusion and serenity. Step outside to your private deck and take in the crisp alpine air, or indulge in the community's resort-style amenities, including a pool, spa, clubhouse, and fitness center-curated to complement a lifestyle of ease and leisure. Perfectly situated just minutes from world-class destinations such as Powder Mountain and Snowbasin Resort, this residence places you at the center of year-round adventure-from pristine ski slopes to sunlit trails and the sparkling waters of Pineview Reservoir. The property also is also located just feet away from world class golfing at Wolf Creek Golf course. Whether enjoyed as a private mountain escape or a refined income-producing property, this turnkey offering represents a rare opportunity to own a piece of Utah's most coveted alpine landscape-where luxury, nature, and adventure converge effortlessly. Financing Options are available!
Additional Information
- Interior Features
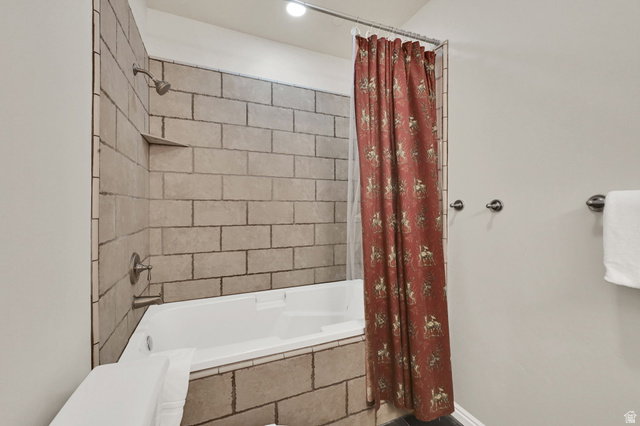
- Bath: Primary, Disposal, French Doors, Gas Log, Great Room, Oven: Double, Oven: Gas, Oven: Wall, Range: Countertop, Range: Gas, Granite Countertops
- Exterior Features
- Balcony, Basement Entrance, Deck; Covered, Double Pane Windows, Lighting, Walkout
- Taxes
- $5,868
- HOA Fee
- $677
- Property Description
- Condo; Main Level
- Zoning
- Multi-Family, Short Term Rental Allowed
- Flooring
- Carpet, Slate
- Heating
- Forced Air, Gas: Central
- Air Conditioning
- Central Air
- Exterior Construction
- Cedar, Log, Stone
- Stories
- 2
- Roof
- Asphalt
- Pool
- Yes
- Pool
- Yes
- Pool Type
- Heated, In Ground, With Spa
- Parking Features
- Parking: Uncovered
- School District
- Weber
- Elementary School
- Valley
- Middle School
- Snowcrest
- High School
- Weber
Mortgage Calculator
Listing courtesy of RE/MAX Associates.