4630 S Naniloa Dr, Holladay, UT 84117
- $3,750,000
- 4
- BD
- 5
- BA
- 5,977
- SqFt






- List Price
- $3,750,000
- Status
- ACTIVE
- Days on Market
- 116
- Price Change
- ▼ $235,000 1780434855
- MLS#
- 2148604
- Style
- Rambler/Ranch
- Year Built
- 1965
- Bedrooms
- 4
- Bathrooms
- 5
- Full Baths
- 2
- Living Area
- 5,977
- Lot Size
- 53,143
- Acres
- 1.22
- MLS Area Major
- Holladay; Murray; Cottonwd
Property Description
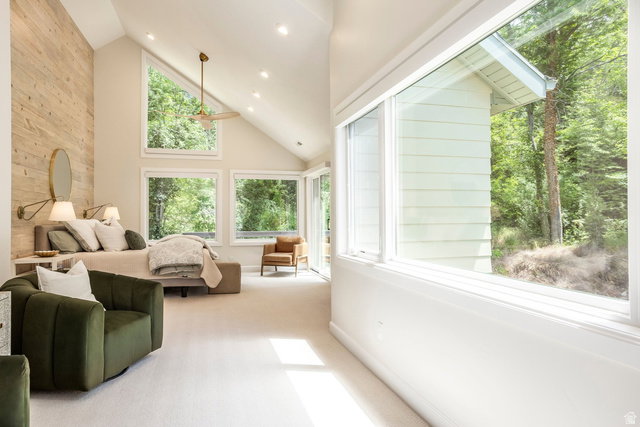
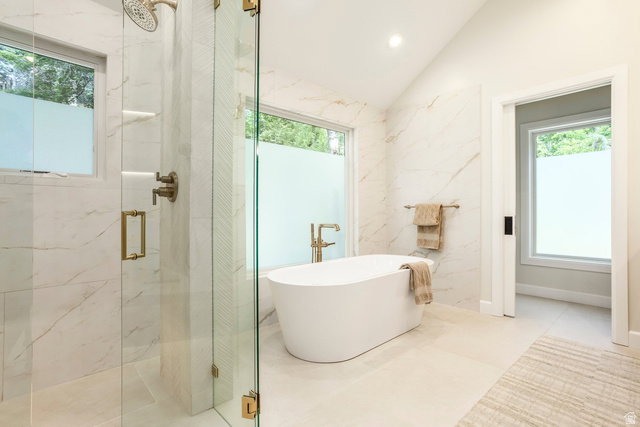
Set on 1.22 acres just moments from the heart of Holladay, this rare estate is defined by a natural spring that winds through the property. This fully renovated residence offers a living experience shaped by the sound and movement of water, mature tree canopies, and a setting that feels both private and immersive. Originally built in 1965 and completely reimagined in 2024, the home spans 5,977 square feet with 4 bedrooms and 5 bathrooms, blending a clean, modern aesthetic with a design that embraces its natural surroundings. Walls of windows frame the landscape and flood the interiors with light, creating a seamless connection between indoor and outdoor spaces. The main level is anchored by an open great room with a fireplace, flowing effortlessly into a chef's kitchen with a large center island and an adjacent butler's pantry designed for both everyday living and entertaining. A dedicated den with custom built-ins offers a quiet retreat overlooking the water and surrounding trees. Multiple decks extend from the home, providing both covered and open-air spaces, complete with an outdoor fireplace. The primary suite is a private sanctuary with a spacious walk-in closet and a beautifully appointed bath featuring refined tilework and a soaking tub. Two additional bedrooms with bathrooms, and a well-designed laundry room complete the main level, along with a thoughtfully executed mudroom featuring a dog wash, utility sink, and ample storage. The lower level continues the home's elevated design with a kitchenette, theater space, bonus room, additional bedroom currently used as a gym, bath and expansive storage. With tall ceilings, natural light, exterior access, and a striking floating staircase connecting the levels, the space lives seamlessly with the rest of the home. A separate pool structure introduces a rare year-round amenity, featuring a swimming pool enclosed by a clear roof system that allows natural light and views of the surrounding landscape while providing protection from the elements. A nearby three-quarter bath serves both the pool and the main residence. Additional highlights include a heated three-car garage with workspace and storage, along with ample covered, uncovered, and RV parking. A rare combination of setting, scale, and design, this property offers an experience that is both refined and deeply connected to its surroundings.
Additional Information
- Interior Features
- Bar: Wet, Bath: Primary, Bath: Sep. Tub/Shower, Closet: Walk-In, Den/Office, Disposal, Great Room, Kitchen: Second, Kitchen: Updated, Oven: Double, Oven: Gas, Range: Gas, Range/Oven: Built-In, Vaulted Ceilings, Theater Room, Video Door Bell(s)
- Exterior Features
- Balcony, Basement Entrance, Deck; Covered, Double Pane Windows, Lighting, Patio: Covered, Porch: Open, Sliding Glass Doors, Walkout, Patio: Open
- Taxes
- $11,504
- Property Description
- Rambler/Ranch
- Zoning
- Single-Family
- Flooring
- Carpet, Hardwood, Tile
- Appliances
- Ceiling Fan, Dryer, Microwave, Refrigerator, Washer, Water Softener Owned
- Heating
- Forced Air, Gas: Central
- Air Conditioning
- Central Air
- Exterior Construction
- Stone, Stucco, Cement Siding
- Stories
- 2
- Roof
- Asphalt
- Pool
- Yes
- Pool
- Yes
- Pool Type
- Gunite, Heated, In Ground, Indoor, Electronic Cover
- Parking Features
- Rv Parking
- Garage Spaces
- 3
- School District
- Granite
- Elementary School
- Morningside
- Middle School
- Churchill
- High School
- Skyline
Mortgage Calculator
Listing courtesy of Summit Sotheby's International Realty.