1263 E Chapman Ct, Alpine, UT 84004
- $4,790,000
- 9
- BD
- 6
- BA
- 13,354
- SqFt








- List Price
- $4,790,000
- Status
- ACTIVE
- Days on Market
- 160
- Price Change
- ▼ $60,000 1784607713
- MLS#
- 2149315
- Style
- Stories: 2
- Year Built
- 2010
- Bedrooms
- 9
- Bathrooms
- 6
- Full Baths
- 5
- Half Baths
- 1
- Living Area
- 13,354
- Lot Size
- 40,075
- Acres
- 0.92
- Subdivision
- East Mountain Estates
- MLS Area Major
- Alpine
Property Description
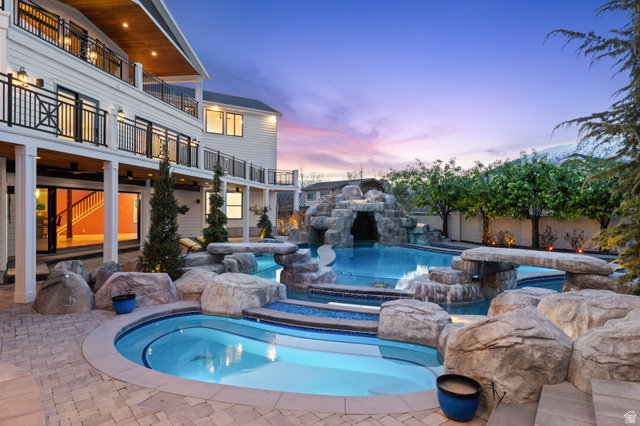
A $1,000,000 price adjustment now positions this residence as one of the most compelling offerings in Alpine, Utah. This immediately changes how it should be compared within the market. Buyers are drawn to Alpine for space, views, privacy, indoor-outdoor living, and features that support their lifestyle. More often than not, those elements come with compromise. This residence brings those elements together. What makes this location truly stand apart is its ability to offer both complete seclusion and immediate convenience, something that's increasingly rare within Alpine itself. Tucked into a quiet pocket with no through traffic, yet just minutes from grocery stores, dining, schools, and daily amenities, it eliminates the longer drive times often associated with more remote areas. Combined with quick access to American Fork Canyon and the broader Wasatch Front, it's a level of balance that's difficult to replicate. Spanning over 13,000 square feet on nearly an acre, with nine bedrooms and expansive living areas, the home provides the scale to live comfortably, host effortlessly, and grow into over time. It's the kind of property that naturally becomes the place where friends and family gather. At its center, the main kitchen opens fully to the outdoors through a retractable glass wall, connecting to a backyard designed for both entertaining and everyday use, with a pool, lazy river, and oversized spa. A 13-car garage built for lift system and an oil pit offers a level of capability rarely found, designed not for storage, but for how owners actually live. As demand for Alpine continues to grow, properties that combine features, privacy, and access like this are becoming increasingly limited. Homes that align on this many levels are difficult to replace. The property was staged for photography, with select images virtually staged. The home is currently vacant and easy to show.
Additional Information
- Interior Features
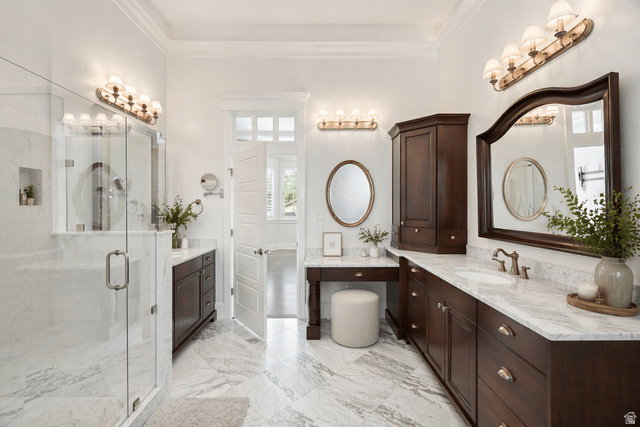
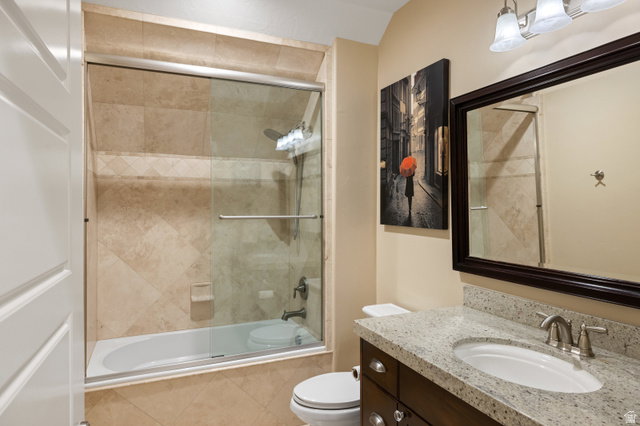
- Accessory Apt, Alarm: Fire, Bar: Dry, Bar: Wet, Bath: Primary, Bath: Sep. Tub/Shower, Closet: Walk-In, Den/Office, Disposal, Great Room, Jetted Tub, Kitchen: Second, Kitchen: Updated, Mother-in-Law Apt., Oven: Double, Oven: Gas, Oven: Wall, Range: Gas, Range/Oven: Built-In, Vaulted Ceilings, Granite Countertops, Theater Room, Video Door Bell(s)
- Exterior Features
- Balcony, Deck; Covered, Double Pane Windows, Lighting, Patio: Covered, Porch: Open, Sliding Glass Doors, Walkout, Patio: Open
- Taxes
- $12,035
- Property Description
- Stories: 2
- Zoning
- Single-Family
- Flooring
- Carpet, Hardwood, Tile, Slate
- Heating
- Forced Air, Geothermal
- Air Conditioning
- Central Air, Geothermal
- Exterior Construction
- Brick, Cement Siding
- Stories
- 4
- Roof
- Asphalt
- Pool
- Yes
- Pool
- Yes
- Pool Type
- Fenced, Heated, In Ground
- Parking Features
- Parking: Uncovered
- Garage Spaces
- 13
- School District
- Alpine
- Elementary School
- Alpine
- Middle School
- Timberline
- High School
- Lone Peak
Mortgage Calculator
Listing courtesy of Christie's International Real Estate VUE.