10280 S Dimple Dell Rd, Sandy, UT 84092
- $2,499,999
- 6
- BD
- 6
- BA
- 8,164
- SqFt






- List Price
- $2,499,999
- Status
- ACTIVE
- Days on Market
- 163
- Price Change
- ▼ $112,481 1787775094
- MLS#
- 2149433
- Style
- Stories: 2
- Year Built
- 2013
- Bedrooms
- 6
- Bathrooms
- 6
- Full Baths
- 2
- Half Baths
- 1
- Living Area
- 8,164
- Lot Size
- 29,620
- Acres
- 0.68
- MLS Area Major
- Sandy; Alta; Snowbd; Granite
Property Description
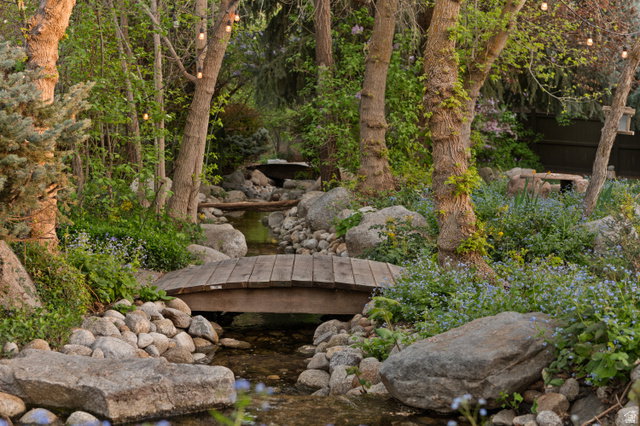
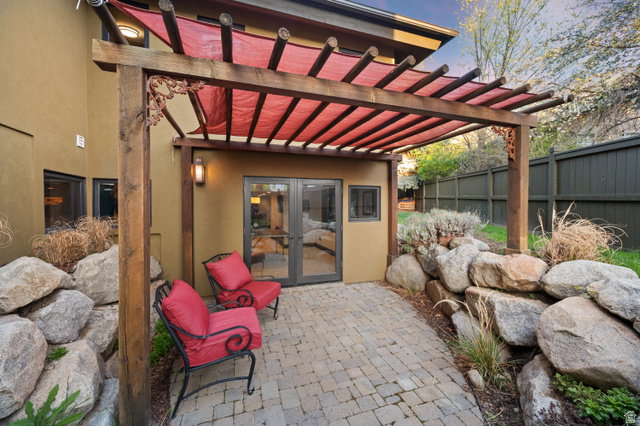
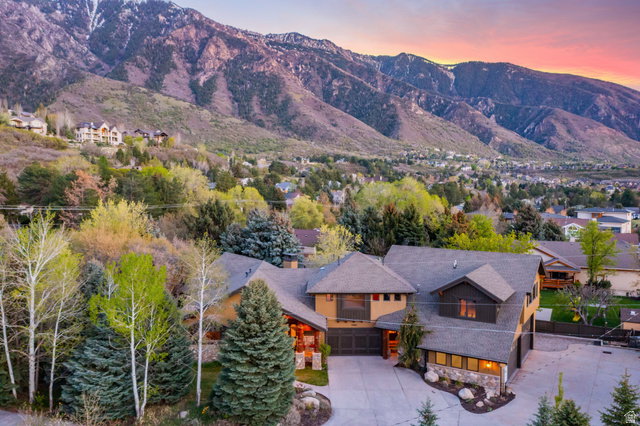
Step into instant equity: now priced below appraised value at $2,499,999 ($306/SF), roughly $400K below the next-closest estate of its size on Sandy's east bench, with the majority of the furnishings included. Rarely does a custom estate of this caliber hit the coveted Dimple Dell corridor at a number this decisively in the buyer's favor. Built in 2013 as the builder's personal residence, no detail spared: hand-etched aspen glass entry doors, hand-peeled Doug fir log and timber frame, hand-scraped white oak floors on the main level and one-of-a-kind Myrtle wood above. The chef's kitchen features Viking appliances, a 48-inch range with griddle, copper farmhouse sink, and chiseled-edge granite, while a 24-foot disappearing glass wall frames mountain views and opens the great room to covered patios for seamless indoor-outdoor living. Two primary suites: main level with jetted tub, steam shower, and walk-in closet with laundry; upper level beneath a timber-and-steel vaulted ceiling with sauna and custom glass shower, plus a versatile office/rec room with bar and pool table. The finished walkout lower level delivers a full second kitchen, rec room, insulated wine cellar/cold storage, three guest bedrooms, and a grotto entrance. Outside is this property's magic: a natural mountain-fed pond for cold plunges, hot tub, waterfall, stream, and mature fully fenced grounds with a large garden irrigated by three owned shares of Bell Canyon water. Six-bay garage, heated workshop, EV charging, RV/boat storage, owned solar for water heating. Move-in ready, minutes to Snowbird, Alta, and Big Cottonwood Canyon. Buyer to verify all information.
Additional Information
- Interior Features
- Bar: Wet, Bath: Sep. Tub/Shower, Central Vacuum, Den/Office, Jetted Tub, Kitchen: Second, Range/Oven: Free Stdng., Low VOC Finishes, Granite Countertops
- Exterior Features
- Basement Entrance, Deck; Covered, Double Pane Windows, Entry (Foyer), Out Buildings, Lighting, Patio: Covered, Porch: Open, Skylights, Sliding Glass Doors, Walkout
- Taxes
- $10,266
- Property Description
- Stories: 2
- Zoning
- Single-Family
- Flooring
- Carpet, Hardwood, Slate, Travertine
- Appliances
- Dryer, Freezer, Gas Grill/BBQ, Microwave, Range Hood, Refrigerator, Washer
- Heating
- Forced Air, Active Solar, Radiant Floor
- Air Conditioning
- Central Air
- Exterior Construction
- Asphalt, Cedar, Log, Stone, Stucco
- Stories
- 3
- Roof
- Asphalt
- Pool
- Yes
- Pool
- Yes
- Pool Type
- Gunite
- Parking Features
- Rv Parking, Attached, Extra Height, Extra Width, Heated, Opener, Extra Length, Workbench, Electric Vehicle Charging Station
- Garage Spaces
- 6
- School District
- Canyons
- Elementary School
- Granite
- Middle School
- Indian Hills
- High School
- Alta
Mortgage Calculator
Listing courtesy of Signature Group Real Estate.