2755 N 1700 E, Layton, UT 84040
- $545,000
- 6
- BD
- 3
- BA
- 2,328
- SqFt




- List Price
- $545,000
- Status
- ACTIVE
- Days on Market
- 112
- Price Change
- ▼ $10,000 1777927214
- MLS#
- 2149521
- Style
- Tri/Multi-Level
- Year Built
- 1988
- Bedrooms
- 6
- Bathrooms
- 3
- Full Baths
- 1
- Living Area
- 2,328
- Lot Size
- 11,325
- Acres
- 0.26
- Subdivision
- Indian Hills
- MLS Area Major
- Kaysville; Fruit Heights; Layton
Property Description
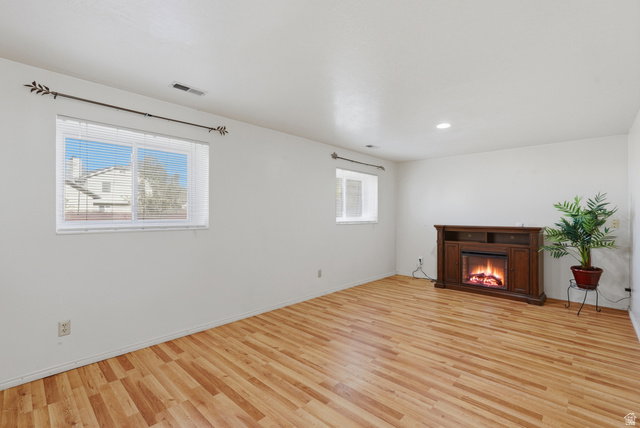
Home with lots of character. This East Layton property has seen many thoughtful improvements during the current ownership. The home features 15 solar panels with a backup battery and a 25 year ESolar warranty, Laminate flooring installed in 2018, a new roof in 2018, and an awning added in 2021. The kitchen includes a newer refrigerator, and the covered deck and patio offer an insulated privacy cover, perfect for enjoying those hot summer days. The garage includes an extra deep bay for additional storage, along with RV parking. The fully fenced yard features mature fruit trees including peach, cherry, pear, and plum. This home is ready for you to make it your own with your favorite colors and personal touches. Come see it today!
Additional Information
- Interior Features
- Bath: Primary, Bath: Sep. Tub/Shower, Closet: Walk-In, Disposal, French Doors, Range/Oven: Built-In, Vaulted Ceilings, Granite Countertops
- Exterior Features
- Attic Fan, Bay Box Windows, Double Pane Windows, Patio: Covered, Porch: Open, Storm Doors
- Taxes
- $2,632
- Property Description
- Tri/Multi-Level
- Zoning
- Single-Family
- Flooring
- Carpet, Laminate, Tile
- Appliances
- Ceiling Fan, Microwave, Refrigerator
- Heating
- Forced Air, Gas: Central
- Air Conditioning
- Central Air
- Exterior Construction
- Aluminum, Brick
- Stories
- 3
- Roof
- Asphalt
- Parking Features
- Rv Parking
- Garage Spaces
- 2
- School District
- Davis
- Elementary School
- Mountain View
- Middle School
- North Layton
- High School
- Northridge
Mortgage Calculator
Listing courtesy of RE/MAX Associates.