5938 Stampede Ln, Mountain Green, UT 84050
- $1,325,000
- 6
- BD
- 4
- BA
- 5,565
- SqFt






- List Price
- $1,325,000
- Status
- ACTIVE
- Days on Market
- 112
- Price Change
- ▼ $60,000 1781729239
- MLS#
- 2149584
- Style
- Stories: 2
- Year Built
- 2013
- Bedrooms
- 6
- Bathrooms
- 4
- Full Baths
- 3
- Half Baths
- 1
- Living Area
- 5,565
- Lot Size
- 12,196
- Acres
- 0.28
- Subdivision
- Rollins Ranch Phase
- MLS Area Major
- Mt Grn; Ptrsn; Morgan; Croydn
Property Description
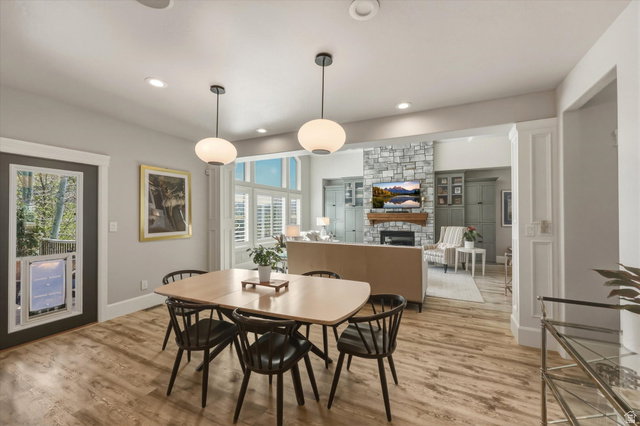
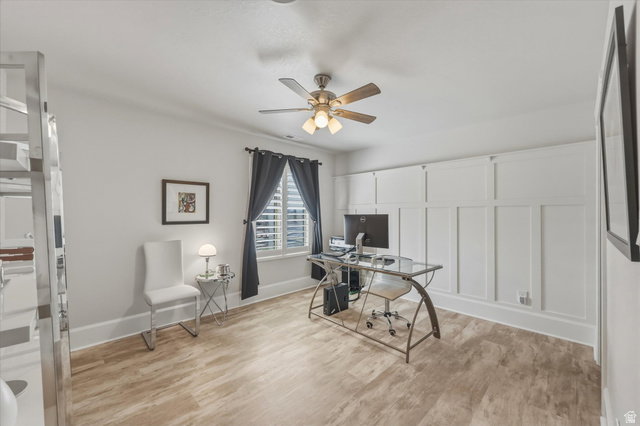
This beautiful, custom-built home in Mountain Green sits just 10 minutes South of Snowbasin Ski Resort where the Downhill, Super-G, and other Olympic events will be held. It offers breathtaking mountain views and is nestled on a quiet street. With over 5,500 finished sq feet you'll immediately notice the great room with vaulted ceilings, spacious and open floor plan with ample natural light.The primary bedroom and office are on the main floor with three more large bedrooms on the 2nd floor and two bedrooms in the basement.. The primary suite is a true sanctuary. Offering a spacious bedroom, a fully remodeled, luxurious ensuite bathroom with a soaking tub and separate shower. The large walk-in closet contains its own washer and dryer. Home chefs will appreciate the updated kitchen featuring a large 48" Thermador Range with steam and convection ovens, Thermador dishwasher, pot filler, and a large hidden pantry. The large basement includes a kitchenette, theater room, gym, two bedrooms, bathroom, and plenty of storage space.. The theater room is set up with a projector, surround sound system, and all of the theater furniture is included with the home. The large lot boasts almost a third of an acre and is perfectly situated to enjoy the mountain views from the covered back deck. The backyard is fully fenced and offers beautifully maintained yard with raised garden beds, raspberry bushes, black berry bushes, grape vines, and a stunning tulip garden. Professional landscape lighting is featured in both the front and backyard. In addition to the oversized three car garage, there is plenty of room in the loft for extra storage. RV parking on the side of the house. This home was meticulously designed to feel spacious and clean. Since then, it has been carefully maintained and is move-in ready for the new homeowners. Square footage figures are provided as a courtesy estimate only and were obtained from appraisal. Buyer is advised to obtain an independent measurement.
Additional Information
- Interior Features
- Bar: Wet, Bath: Primary, Bath: Sep. Tub/Shower, Closet: Walk-In, Den/Office, Disposal, Gas Log, Great Room, Kitchen: Second, Oven: Gas, Range: Gas, Range/Oven: Built-In, Vaulted Ceilings, Granite Countertops, Theater Room
- Exterior Features
- Awning(s), Bay Box Windows, Deck; Covered, Double Pane Windows, Lighting, Patio: Covered
- Taxes
- $6,160
- HOA Fee
- $30
- Property Description
- Stories: 2
- Zoning
- Single-Family
- Flooring
- Carpet, Laminate, Tile
- Appliances
- Ceiling Fan, Dryer, Freezer, Microwave, Range Hood, Refrigerator, Satellite Dish, Washer, Water Softener Owned
- Heating
- Forced Air, Gas: Central
- Air Conditioning
- Central Air
- Exterior Construction
- Brick, Stone, Other
- Stories
- 3
- Roof
- Asphalt
- Parking Features
- Rv Parking
- Garage Spaces
- 3
- School District
- Morgan
- Elementary School
- Mountain Green
- Middle School
- Mountain Green Middle School
- High School
- Morgan
Mortgage Calculator
Listing courtesy of Benchmark Brokerage, LLC.