10868 S Ascot Pkwy E, Sandy, UT 84092
- $1,999,000
- 8
- BD
- 6
- BA
- 8,829
- SqFt







- List Price
- $1,999,000
- Status
- ACTIVE
- Days on Market
- 111
- Price Change
- ▼ $296,000 1785386407
- MLS#
- 2149885
- Style
- Stories: 2
- Year Built
- 2020
- Bedrooms
- 8
- Bathrooms
- 6
- Full Baths
- 5
- Half Baths
- 1
- Living Area
- 8,829
- Lot Size
- 36,590
- Acres
- 0.84
- Subdivision
- Bell Canyon Acres
- MLS Area Major
- Sandy; Alta; Snowbd; Granite
Property Description
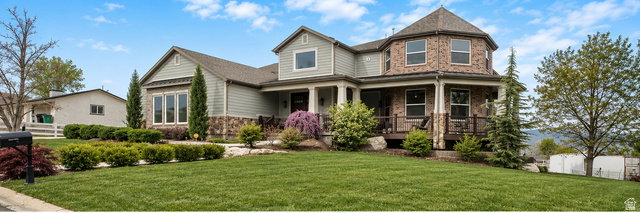
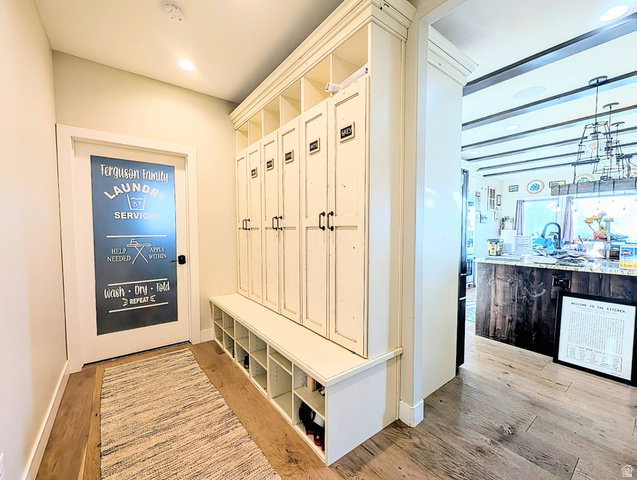
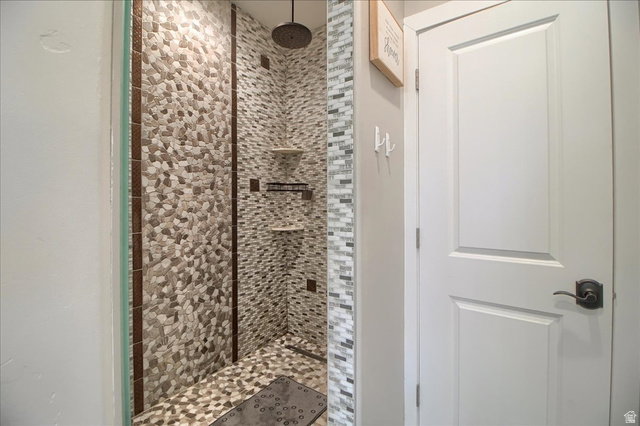
OPEN HOUSE SAT, AUG 1st 12:00-2:00! 300K PRICE REDUCTION!!!! Nestled in a highly sought after equestrian community with direct access to the scenic trails of Dimple Dell Regional Park, this exceptional 8,800 sq ft custom home offers the perfect blend of luxury living and an unparalleled horse property lifestyle. Situated on a rare 1 acre lot, this newer residence stands out with its expansive design, refined craftsmanship, and seamless connection to the outdoors. Inside, you'll find beautifully curated living spaces filled with natural light, high end finishes, and thoughtful details throughout. The spacious basement offers incredible versatility, ideal for a private apartment, guest suite, or multi generational living, adding flexibility and long term value! Enhancing its appeal, the property was recently appraised at $2.9 million, creating a compelling opportunity for buyers to step into approximately $700k in immediate equity! Outdoors, the possibilities are truly exceptional. The expansive 1 acre lot not only accommodates horses with ease, but also offers ample space for additional amenities such as a pool, sport court, or future custom enhancements, allowing you to create your own private retreat. Enjoy the rare convenience of riding directly from your own property into miles of picturesque trails for riding, hiking, and outdoor adventure. Additional features include preparedness for a backup generator, providing added peace of mind and readiness for any situation. Located in a premier horse friendly neighborhood, this property offers the tranquility of country style living while remaining close to modern amenities. Lastly, lets not forget the built in equity!
Additional Information
- Interior Features
- Alarm: Fire, Alarm: Security, Closet: Walk-In, Den/Office, Disposal, Floor Drains, French Doors, Gas Log, Oven: Double, Range/Oven: Built-In, Vaulted Ceilings, Instantaneous Hot Water, Granite Countertops, Theater Room
- Exterior Features
- Attic Fan, Balcony, Basement Entrance, Deck; Covered, Double Pane Windows, Entry (Foyer), Horse Property, Out Buildings, Lighting, Patio: Covered, Porch: Open, Patio: Open
- Taxes
- $13,205
- Property Description
- Stories: 2
- Zoning
- Single-Family
- Flooring
- Carpet, Hardwood, Stone, Tile
- Appliances
- Ceiling Fan, Microwave, Range Hood, Water Softener Owned
- Heating
- Forced Air, Gas: Stove, >= 95% efficiency
- Air Conditioning
- Central Air
- Exterior Construction
- Brick, Stone, Cement Siding
- Stories
- 3
- Roof
- Asphalt, Metal, Pitched
- Parking Features
- Parking: Uncovered, Rv Parking
- Garage Spaces
- 3
- School District
- Canyons
- Elementary School
- Sunrise
- Middle School
- Indian Hills
- High School
- Alta
Mortgage Calculator
Listing courtesy of Right Place Realty Group.