3659 E 2050 S, Heber City, UT 84032
- $1,799,999
- 5
- BD
- 5
- BA
- 4,771
- SqFt





















- List Price
- $1,799,999
- Status
- ACTIVE
- Days on Market
- 109
- Price Change
- ▼ $50,001 1784165546
- MLS#
- 2150034
- Style
- Stories: 2
- Year Built
- 2022
- Bedrooms
- 5
- Bathrooms
- 5
- Full Baths
- 3
- Half Baths
- 1
- Living Area
- 4,771
- Lot Size
- 43,560
- Acres
- 1
- Subdivision
- Center Creek Meadows
- MLS Area Major
- Charleston; Heber
Property Description
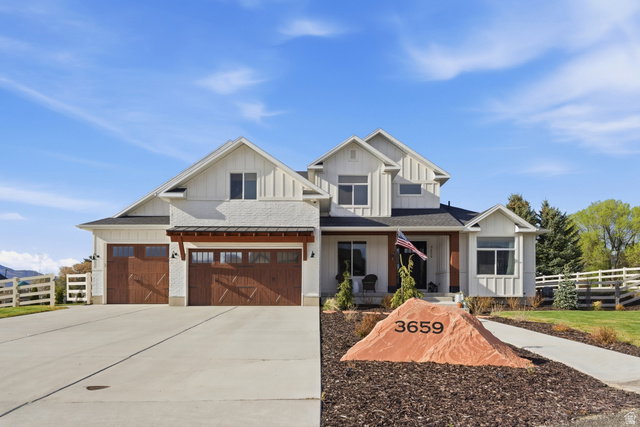
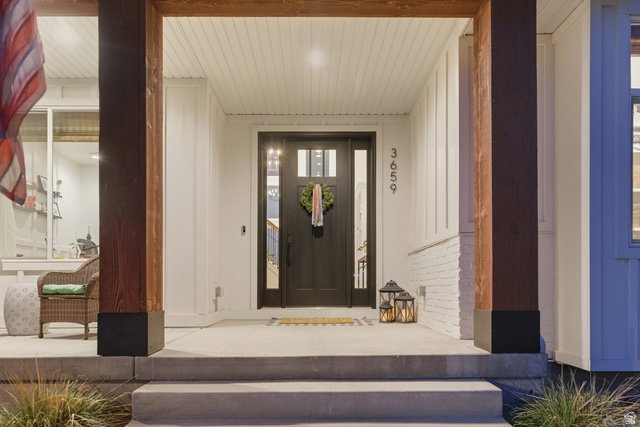
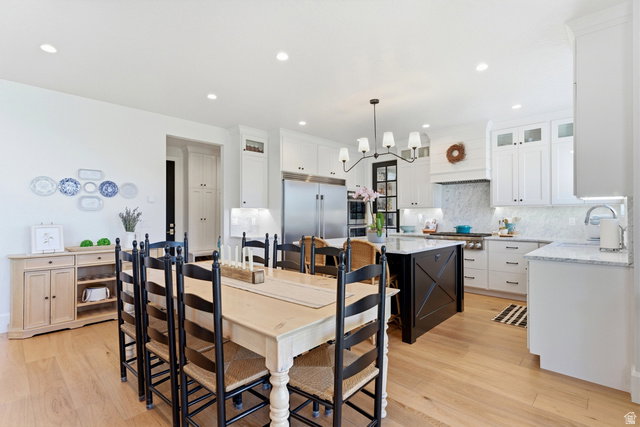
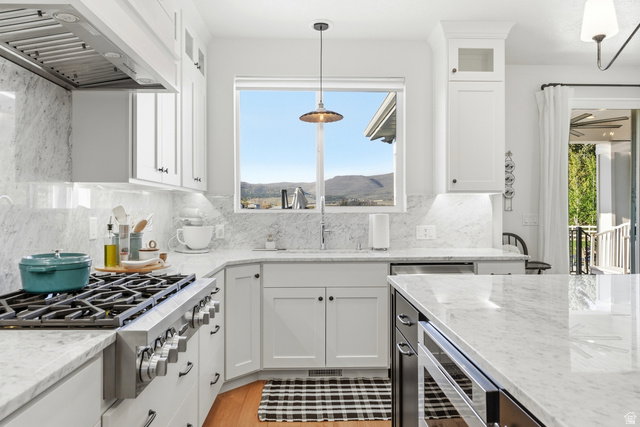
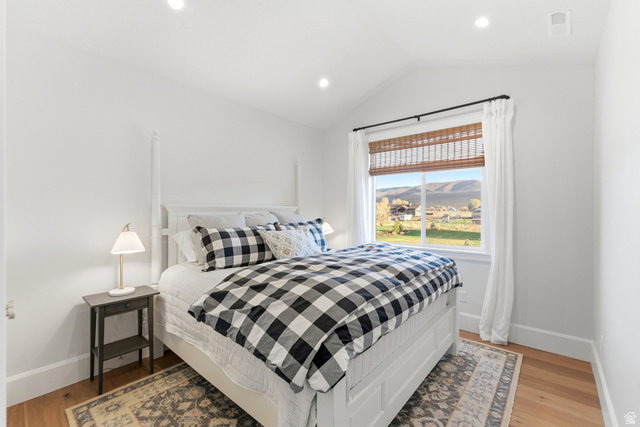
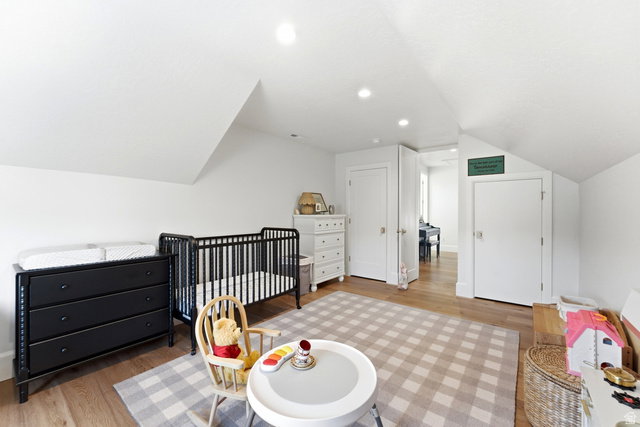
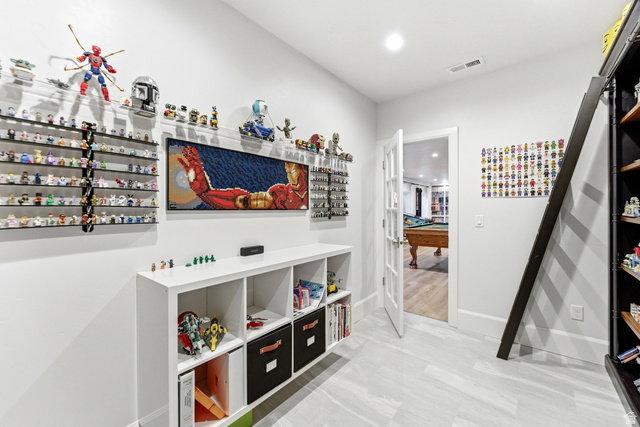
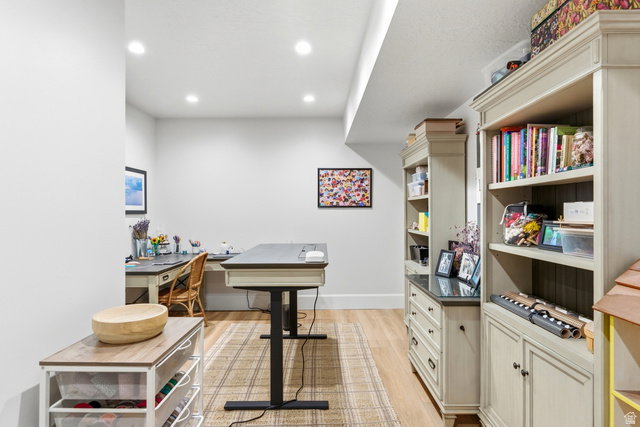
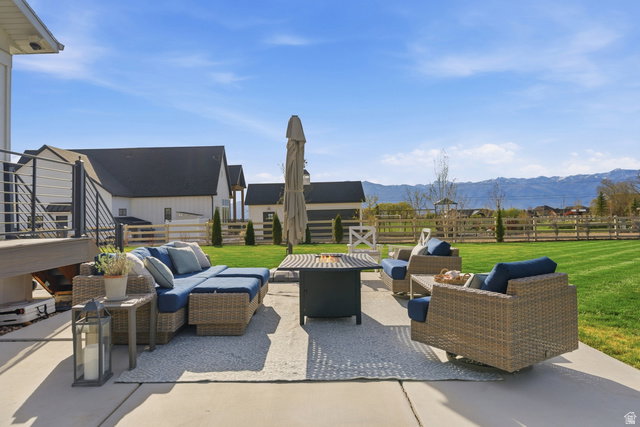
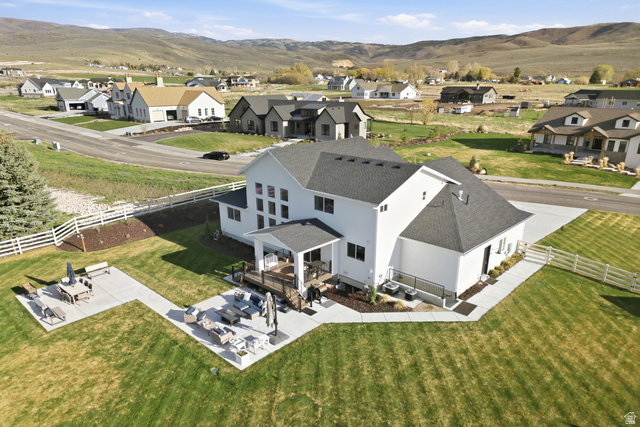
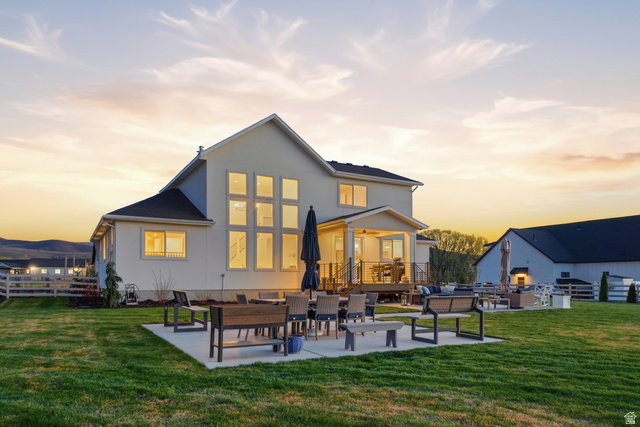
This house has it all with plenty of space to make it your own. Luxury, space, and Heber Valley living come together in this six-bedroom, five-bath custom home on a fully fenced, landscaped one-acre lot in Center Creek Meadows. Designed for comfort and entertaining, the home features a finished walk-out lower level, expansive mountain views, a welcoming front porch, hardwood flooring, generous natural light, and two cozy gas fireplaces. The standout kitchen includes marble countertops, a large island, gas range with hood, stainless steel appliances, and a walk-in pantry with a second refrigerator. The main-level primary suite offers everyday ease with a tiled shower, separate tub, dual sinks, and a spacious walk-in closet filled with natural light. Upstairs offers a loft, three bedrooms, including one en suite, and an additional bath. The lower level has a separate entrance to the outside and adds a family room with wet bar, two bedrooms, one bath, office, a flex room with many options, a second laundry, and pet wash station. A roomy three-car garage provides a workbench, storage, and extra height for larger vehicles. Outdoor living shines with a covered deck, two patios, garden area, fruit trees, raised beds, shed, and room for a mini farm or barn. The property is zoned for horses and other livestock. Set in the heart of the Heber Valley, this home offers quick access to hiking, biking, golf, boating, world-class fishing, winter sports, and Salt Lake International Airport just about an hour away.
Additional Information
- Interior Features
- Bar: Wet, Bath: Primary, Bath: Sep. Tub/Shower, Closet: Walk-In, Den/Office, Disposal, Gas Log, Great Room, Oven: Double, Range: Countertop, Range: Gas, Video Door Bell(s), Video Camera(s), Smart Thermostat(s)
- Exterior Features
- Basement Entrance, Deck; Covered, Horse Property, Porch: Open, Sliding Glass Doors, Walkout
- Taxes
- $7,277
- HOA Fee
- $100
- Property Description
- Stories: 2
- Zoning
- Single-Family, Agricultural
- Flooring
- Carpet, Hardwood, Laminate, Marble, Tile, Vinyl
- Appliances
- Ceiling Fan, Dryer, Microwave, Range Hood, Refrigerator, Washer, Water Softener Owned
- Heating
- Forced Air, Gas: Central
- Air Conditioning
- Central Air
- Exterior Construction
- Composition, Stucco
- Stories
- 3
- Roof
- Composition
- Parking Features
- Covered
- Garage Spaces
- 3
- School District
- Wasatch
- Elementary School
- Daniel Canyon
- Middle School
- Timpanogos Middle
- High School
- Wasatch
Mortgage Calculator
Listing courtesy of Berkshire Hathaway HomeServices Utah Properties (Saddleview).