2579 Splendor Valley Rd, Kamas, UT 84036
- $2,899,000
- 5
- BD
- 5
- BA
- 5,934
- SqFt






- List Price
- $2,899,000
- Status
- ACTIVE
- Days on Market
- 110
- MLS#
- 2150170
- Style
- Rambler/Ranch
- Year Built
- 2007
- Bedrooms
- 5
- Bathrooms
- 5
- Full Baths
- 4
- Half Baths
- 1
- Living Area
- 5,934
- Lot Size
- 208,216
- Acres
- 4.78
- Subdivision
- Splendor View Subdivision
- MLS Area Major
- Kamas; Woodland; Marion
Property Description
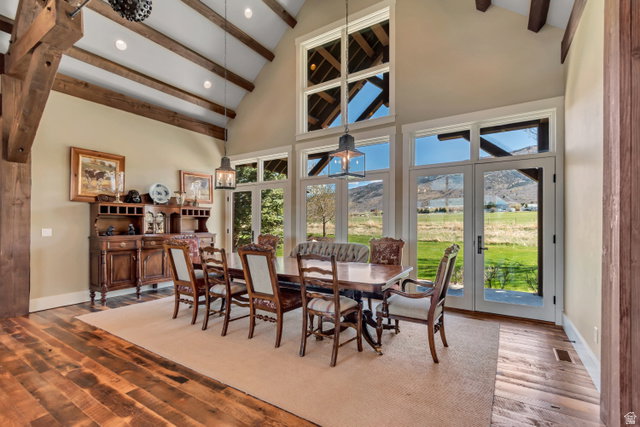
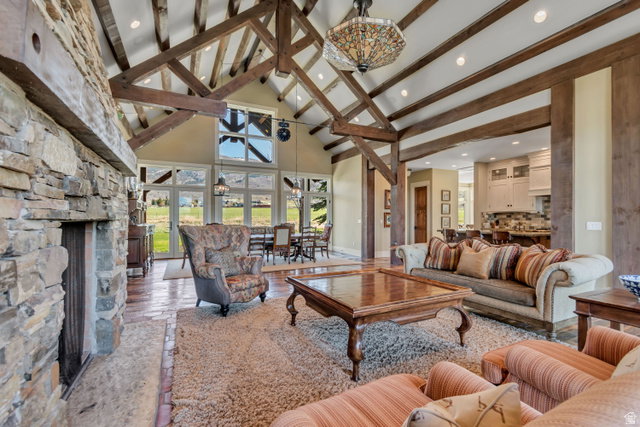
Discover timeless elegance in this custom-built 2007 estate, situated on 4.78 sprawling acres in the scenic Kamas area. Plenty of room to build more garage space and outbuildings. Perfect for those who appreciate equestrian living and the beauty of nature, this 5,935-square-foot residence delivers exceptional comfort and sophistication. Inside, the expansive great room welcomes you with dramatic vaulted ceilings, a warm fireplace, and sliding doors to a generous balcony that frames sweeping views of the beautifully maintained backyard. Just steps away, the outdoor patio creates an ideal extension for entertaining or unwinding in the fresh air. The heart of the home is the chef's kitchen, featuring top-of-the-line Viking and Wolf appliances, beautiful hardwood flooring, and an open semi-formal dining space. A separate formal dining room stands ready for more refined gatherings and memorable dinners. Offering five generously sized bedrooms, this home ensures privacy and tranquility for every family member. The luxurious primary suite includes a spa-like bathroom with dual vanities, a large walk-in closet, and direct access to a peaceful private patio. Upstairs, a private en-suite bedroom opens onto its own balcony, delivering stunning panoramic views and a true sense of seclusion. Additional conveniences include a dedicated office, a practical mudroom, and a versatile Jack-and-Jill bedroom suite. Downstairs, a second kitchen conveniently located near the family living area is perfect for casual get-togethers and walks straight out to the expansive backyard. There, a relaxing hot tub and inviting fire pit are nestled among mature trees and lush, professionally landscaped grounds-creating a private retreat for year-round enjoyment. Thoughtful details throughout include three fireplaces, abundant storage space, a two-car garage, and extra parking on the driveway. The fully landscaped property provides a picturesque setting for outdoor activities, relaxation, or simply enjoying the surrounding natural beauty. This distinguished home masterfully combines luxury, functionality, and peaceful seclusion in one of Utah's most desirable settings. Whether you envision hosting memorable celebrations or savoring quiet moments surrounded by nature, this exceptional estate is ready to fulfill your lifestyle dreams.
Additional Information
- Interior Features
- Alarm: Fire, Bath: Primary, Closet: Walk-In, Den/Office, Disposal, Great Room, Kitchen: Second, Oven: Gas, Range/Oven: Built-In, Vaulted Ceilings
- Exterior Features
- Balcony, Horse Property, Patio: Open
- Taxes
- $11,000
- Property Description
- Rambler/Ranch
- Zoning
- Single-Family
- Flooring
- Hardwood, Tile
- Appliances
- Ceiling Fan, Portable Dishwasher, Dryer, Microwave, Range Hood, Refrigerator, Washer, Water Softener Owned
- Heating
- Forced Air, Gas: Central
- Exterior Construction
- Cedar, Stone, Other
- Stories
- 3
- Roof
- Asphalt, Metal
- Garage Spaces
- 2
- School District
- South Summit
- Elementary School
- South Summit
- Middle School
- South Summit
- High School
- South Summit
Mortgage Calculator
Listing courtesy of IDI Real Estate.