872 Martingale Ln, Park City, UT 84098
- $3,300,000
- 5
- BD
- 8
- BA
- 5,429
- SqFt








- List Price
- $3,300,000
- Status
- BACKUP
- Days on Market
- 107
- Price Change
- ▼ $150,000 1781912026
- MLS#
- 2150678
- Style
- Tri/Multi-Level
- Year Built
- 2000
- Bedrooms
- 5
- Bathrooms
- 8
- Full Baths
- 5
- Half Baths
- 2
- Living Area
- 5,429
- Lot Size
- 11,761
- Acres
- 0.27
- Subdivision
- Ranch Place Subdivision
- MLS Area Major
- Park City; Kimball Jct; Smt Pk
Property Description
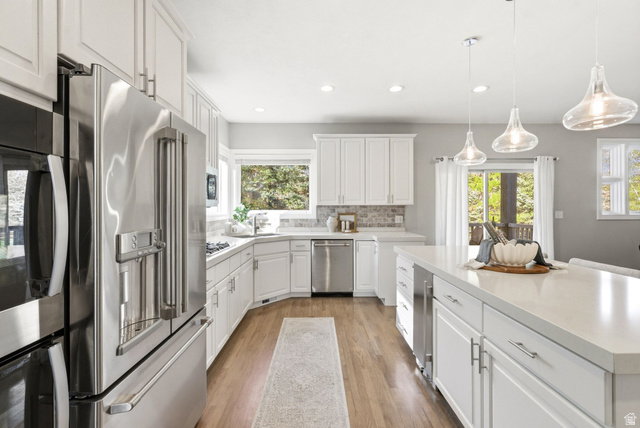
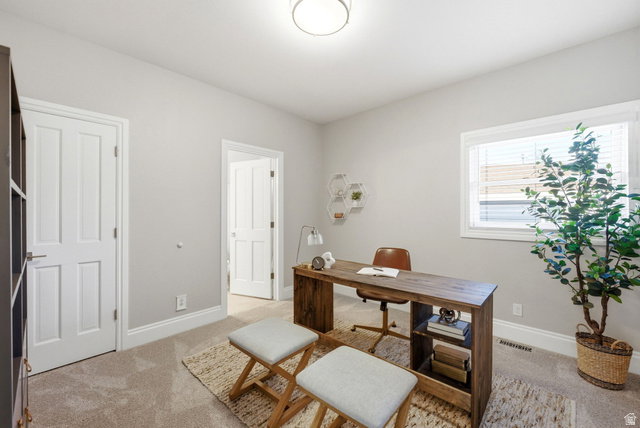
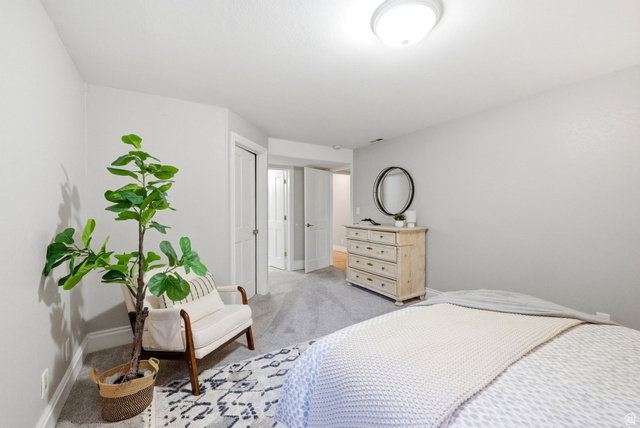
Nicely Appointed Home In Quiet Ranch Place Location. This beautifully appointed central Park City home is situated in one of the most desired areas within the popular Ranch Place neighborhood. Within 5 minutes of both Willow Creek Park and skiing via Canyons Village base area, this quiet location offers wonderful outdoor living spaces with mature landscaping and a wrap-around deck that is covered in just the right places. Step into the spacious living room with vaulted ceilings connecting to an abundant kitchen/family room. Fluid living areas on the first level are perfectly balanced for work, entertaining and enjoying time at home. The hardwood floor throughout the main level complements the stone fireplaces and the recent updates in the home - especially in the kitchen with new appliances and counter tops. Upstairs an impressive master suite showcases a private, dedicated deck and a large master bathroom. There are two more bedrooms each with a walk-in closet plus a generous office/den complete with an extra bathroom. Overall, the home is full of light and flows nicely for easy living. The lower level has a full kitchen, two more bedrooms and a fun living space with wet bar. There's an over-sized, three car garage to accommodate all your gear for adventure in the mountains. This home represents everything you'll need (and more) for the perfect Park City life.
Additional Information
- Interior Features
- Bar: Wet, Basement Apartment, Bath: Primary, Bath: Sep. Tub/Shower, Central Vacuum, Closet: Walk-In, Disposal, Gas Log, Great Room, Kitchen: Second, Kitchen: Updated, Mother-in-Law Apt., Oven: Double, Oven: Gas, Oven: Wall, Range: Countertop, Range: Gas, Range/Oven: Built-In, Vaulted Ceilings, Silestone Countertops
- Exterior Features
- Balcony, Basement Entrance, Deck; Covered, Double Pane Windows, Lighting, Porch: Open, Sliding Glass Doors, Patio: Open
- Taxes
- $10,755
- HOA Fee
- $570
- Property Description
- Tri/Multi-Level
- Zoning
- Single-Family
- Flooring
- Carpet, Hardwood, Tile
- Appliances
- Dryer, Microwave, Refrigerator, Washer, Water Softener Owned
- Heating
- Forced Air, Gas: Central
- Air Conditioning
- Central Air
- Exterior Construction
- Stone, Stucco, Other
- Stories
- 3
- Roof
- Asphalt
- Garage Spaces
- 3
- School District
- Park City
- Elementary School
- Parley's Park
- Middle School
- Ecker Hill
- High School
- Park City
Mortgage Calculator
Listing courtesy of KW Park City Keller Williams Real Estate.