3248 S Forest Ave W, Saratoga Springs, UT 84045
- $874,900
- 3
- BD
- 3
- BA
- 4,647
- SqFt




- List Price
- $874,900
- Status
- ACTIVE
- Days on Market
- 107
- Price Change
- ▼ $5,000 1778488711
- MLS#
- 2150812
- Style
- Stories: 2
- Year Built
- 2023
- Bedrooms
- 3
- Bathrooms
- 3
- Full Baths
- 2
- Half Baths
- 1
- Living Area
- 4,647
- Lot Size
- 8,712
- Acres
- 0.20
- Subdivision
- Fox Hollow
- MLS Area Major
- Am Fork; Hlnd; Lehi; Saratog.
Property Description
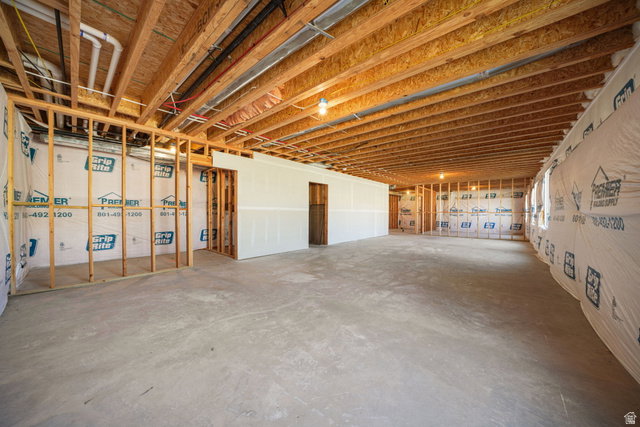
OPEN HOUSE- SATURDAY- MAY 23RD- 11AM TO 1PM- ORIGINAL PURCHASE PRICE WAS OVER 1 MILLION DOLLARS-PRICED TO SELL with unbeatable views in Saratoga Springs! This stunning 4,647 sq ft home combines space, style, and opportunity. Featuring a main floor office, 3 spacious bedrooms, 2.5 bathrooms, and a large loft overlooking the open great room, the layout is both functional and impressive. The primary suite offers a luxurious retreat with a custom oversized shower. The chef's dream kitchen is a true showstopper, complete with a built-in Sub-Zero refrigerator and high-end finishes-perfect for entertaining or everyday living. Step out onto the back deck and take in breathtaking views of Utah Lake and the surrounding mountains. With a full unfinished basement, there's incredible potential to expand and customize to your needs. All wrapped in a beautiful contemporary exterior, this home offers the perfect blend of luxury, space, and value. Don't miss this opportunity-homes like this don't last long! Square footage figures are provided as a courtesy estimate only and were obtained from County Records. Buyer is advised to obtain an independent measurement.
Additional Information
- Interior Features
- Bath: Primary, Bath: Sep. Tub/Shower, Closet: Walk-In, Den/Office, Disposal, Great Room, Oven: Double, Oven: Gas, Range: Countertop, Range: Gas
- Exterior Features
- Double Pane Windows, Entry (Foyer), Lighting, Sliding Glass Doors
- Taxes
- $3,175
- HOA Fee
- $42
- Property Description
- Stories: 2
- Zoning
- Single-Family
- Flooring
- Carpet, Laminate, Tile
- Appliances
- Microwave, Range Hood, Refrigerator
- Heating
- Forced Air, Gas: Central
- Air Conditioning
- Central Air
- Exterior Construction
- Composition, Stone, Stucco
- Stories
- 3
- Roof
- Asphalt, Metal
- Garage Spaces
- 3
- School District
- Alpine
- Elementary School
- Sage Hills
- Middle School
- Vista Heights Middle School
- High School
- Westlake
Mortgage Calculator
Listing courtesy of Fathom Realty (Union Park).