1747 E Thompson Peak Cir Unit MVV-18, Heber City, UT 84032
- $3,150,000
- 5
- BD
- 6
- BA
- 3,867
- SqFt




- List Price
- $3,150,000
- Status
- ACTIVE
- Days on Market
- 154
- MLS#
- 2151419
- Year Built
- 2023
- Bedrooms
- 5
- Bathrooms
- 6
- Full Baths
- 3
- Half Baths
- 1
- Living Area
- 3,867
- Lot Size
- 4,791
- Acres
- 0.11
- Subdivision
- Red Ledges
- MLS Area Major
- Charleston; Heber
Property Description
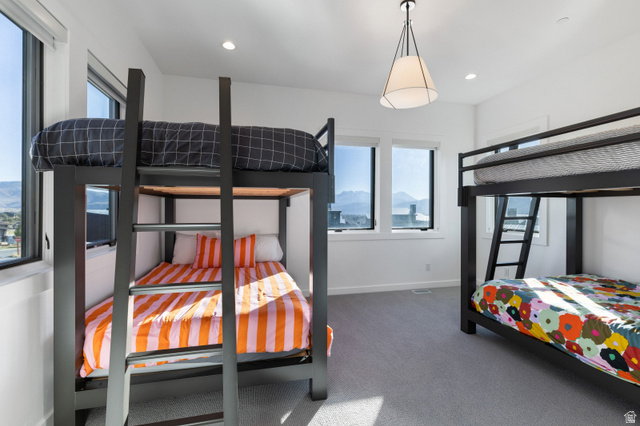
Wake to the Mountains. Gather in Comfort. Escape with Ease. With mountain views and thoughtfully designed living spaces, this five-bedroom home offers a setting that feels both private and comfortably connected to its surroundings. The main level opens into a spacious great room, dining area, and kitchen that flow together naturally, creating an inviting environment for both everyday living and relaxed entertaining. The kitchen is equipped with Wolf appliances and outstanding butler's pantry complemented by refined finishes through the entirety of the home. Four bedrooms feature private en-suite bathrooms, providing comfort and separation for family and guests alike. For the younger guests, a bunk On the main level, the primary suite offers an elevated sense of retreat with a spa-inspired bathroom and heated floors. Mountain views from the second level and a well-designed outdoor living space create opportunities to unwind and enjoy the rhythm of mountain life in every season. Located within one of Red Ledges' maintenance-free signature neighborhoods, the HOA manages landscaping and snow removal, making this an ideal option for those seeking a true lock-and-leave golf or ski retreat, or simply a low-maintenance way to enjoy the community's private club lifestyle.
Additional Information
- Interior Features
- Bath: Primary, Bath: Sep. Tub/Shower, Closet: Walk-In, Den/Office, Great Room, Range: Gas, Range/Oven: Built-In, Vaulted Ceilings
- Exterior Features
- Entry (Foyer), Patio: Covered, Porch: Open, Sliding Glass Doors
- Taxes
- $24,845
- HOA Fee
- $10,600
- Zoning
- Single-Family
- Flooring
- Carpet, Hardwood, Tile
- Appliances
- Dryer, Microwave, Range Hood, Refrigerator, Washer, Water Softener Owned
- Heating
- Forced Air, Gas: Central
- Air Conditioning
- Central Air
- Exterior Construction
- Stone, Metal Siding, Other
- Stories
- 2
- Roof
- Asphalt, Metal
- Garage Spaces
- 2
- School District
- Wasatch
- Elementary School
- J R Smith
- Middle School
- Timpanogos Middle
- High School
- Wasatch
Mortgage Calculator
Listing courtesy of Christie's International Real Estate VUE.