1130 N Twickenham Dr, Salt Lake City, UT 84103
- $1,989,000
- 4
- BD
- 5
- BA
- 6,310
- SqFt








- List Price
- $1,989,000
- Status
- ACTIVE
- Days on Market
- 154
- Price Change
- ▼ $10,000 1787971308
- MLS#
- 2151561
- Style
- Stories: 2
- Year Built
- 2007
- Bedrooms
- 4
- Bathrooms
- 5
- Full Baths
- 4
- Half Baths
- 1
- Living Area
- 6,310
- Lot Size
- 22,215
- Acres
- 0.51
- Subdivision
- Dorchester Pointe Plat B Pud
- MLS Area Major
- Salt Lake City: Avenues Area
Property Description
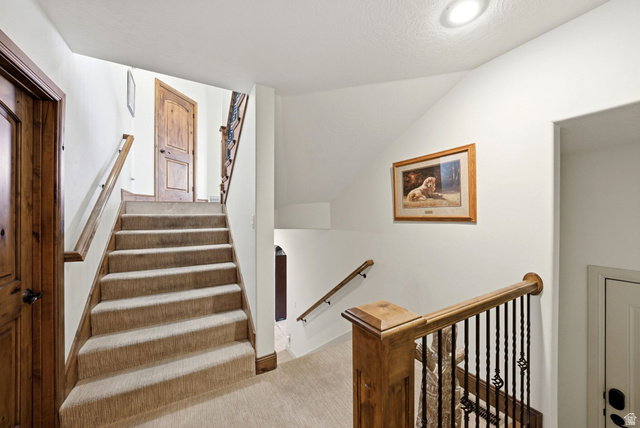
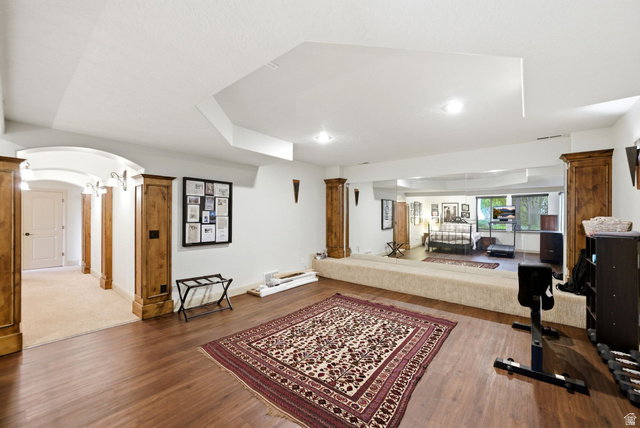
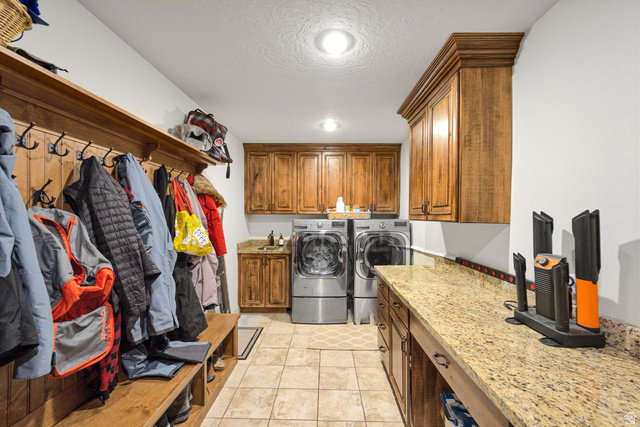
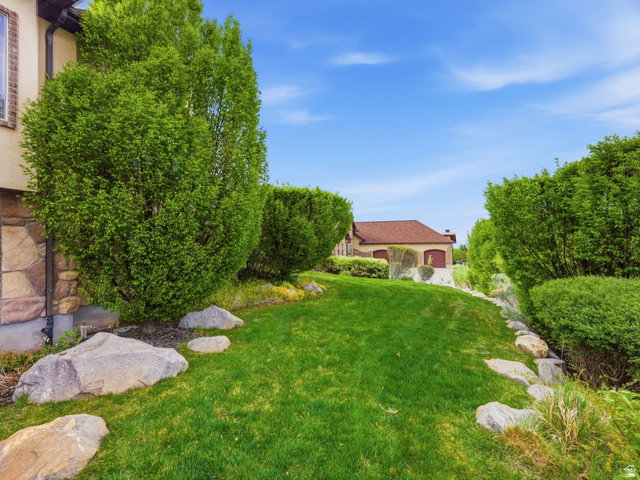
Beautiful Dorchester Pointe residence with majestic valley and lake views and vaulted ceilings. Open main floor plan is ideal for entertaining. Main floor office with views, custom cabinetry and a large functional work space. Large vaulted ceiling family room with lovely entertainment built-ins and floor to ceiling stone fireplace. Spacious kitchen is well equipped with Jenn-Air appliances, gas cooktop, granite countertops, and a pantry. The kitchen and and family room flow easily to the covered patios and outdoor hot tub. Amazing valley and lake views from the hot tub. The private backyard abuts to open space and endless trails system. Solar panels, Tesla electric car charger, and basketball court. Each level of the home is independently climate controlled with a mini split system in the garage. Large laundry/mud-room with an additional laundry room on the upper bedroom level. The garage is a large 4 car tandem garage with extra height. Man cave & ski bar in the garage that makes for a great party space. An oversized bathroom steam double shower from the lower level family room.Square footage figures are provided as a courtesy estimate only and were obtained from appraisal . Buyer is advised to obtain an independent measurement.
Additional Information
- Interior Features
- Bar: Wet, Bath: Primary, Bath: Sep. Tub/Shower, Central Vacuum, Closet: Walk-In, Den/Office, Disposal, French Doors, Gas Log, Jetted Tub, Kitchen: Second, Oven: Double, Oven: Wall, Range: Countertop, Range: Gas, Vaulted Ceilings, Instantaneous Hot Water, Granite Countertops
- Exterior Features
- Balcony, Bay Box Windows, Double Pane Windows, Entry (Foyer), Patio: Covered, Patio: Open
- Taxes
- $8,025
- HOA Fee
- $400
- Property Description
- Stories: 2
- Zoning
- Single-Family
- Flooring
- Carpet, Hardwood, Tile, Travertine
- Appliances
- Dryer, Range Hood, Refrigerator, Washer
- Heating
- Forced Air, Gas: Central
- Air Conditioning
- Central Air
- Exterior Construction
- Stone, Stucco
- Stories
- 3
- Roof
- Asphalt
- Garage Spaces
- 4
- School District
- Salt Lake
- Elementary School
- Washington
- Middle School
- Bryant
- High School
- West
Mortgage Calculator
Listing courtesy of The Group Real Estate, LLC.