607 S Plum Creek Ln E Unit 34, Ogden, UT 84404
- $355,000
- 3
- BD
- 3
- BA
- 1,786
- SqFt






- List Price
- $355,000
- Status
- ACTIVE
- Days on Market
- 147
- Price Change
- ▲ $40,100 1782948553
- MLS#
- 2152269
- Short Sale
- Yes
- Style
- Townhouse; Row-end
- Year Built
- 2023
- Bedrooms
- 3
- Bathrooms
- 3
- Full Baths
- 2
- Half Baths
- 1
- Living Area
- 1,786
- Lot Size
- 435
- Acres
- 0.01
- Subdivision
- Plum Creek Ph5
- MLS Area Major
- Ogdn; FarrW; Hrsvl; Pln Cty.
Property Description
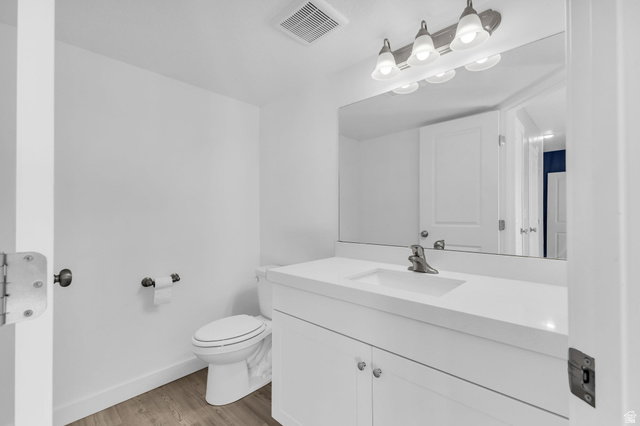
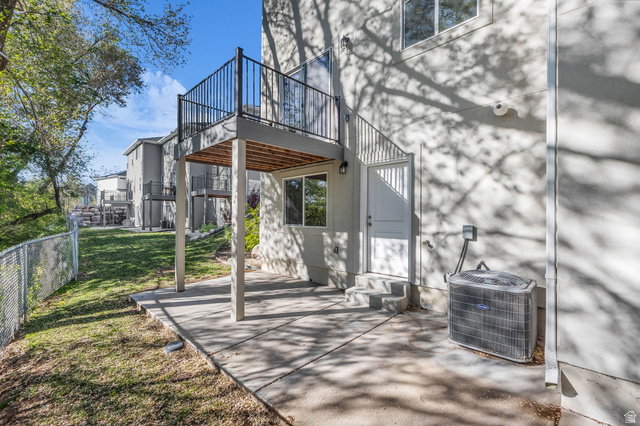
SHORT SALE PRICE APPROVED BY THE BANK! Just appraised for $375k, walk into instant equity!! Modern living meets mountain views at 607 Plum Creek Lane. This 2023-built townhome features a spacious 3-bedroom, 2.5-bathroom layout with a bright, open-concept design and sleek granite countertops. The home is highlighted by a primary suite overlooking the Wasatch Range, a versatile walk-out lower level, and an attached 2-car garage. If you're looking for a turn-key, low-maintenance residence with contemporary finishes and a functional floor plan, this Ogden gem is move-in ready. Square footage figures are provided as a courtesy estimate only and were obtained from county records. Buyer is advised to obtain an independent measurement. Buyer/buyer's agent to verify all listing info.
Additional Information
- Interior Features
- Bath: Primary, Closet: Walk-In, Disposal, Range/Oven: Free Stdng., Granite Countertops
- Exterior Features
- Double Pane Windows, Walkout
- Taxes
- $2,594
- HOA Fee
- $195
- Property Description
- Townhouse; Row-end
- Zoning
- Multi-Family
- Flooring
- Carpet, Laminate, Tile
- Heating
- Forced Air, Gas: Central
- Air Conditioning
- Central Air
- Exterior Construction
- Asphalt, Clapboard/Masonite, Stone, Stucco
- Stories
- 3
- Roof
- Asphalt
- Garage Spaces
- 2
- School District
- Ogden
- Elementary School
- Bonneville
- Middle School
- Highland
- High School
- Ben Lomond
Mortgage Calculator
Listing courtesy of KW WESTFIELD.