10873 S Lostwood Dr, Sandy, UT 84092
- $1,549,000
- 5
- BD
- 3
- BA
- 3,720
- SqFt











- List Price
- $1,549,000
- Status
- ACTIVE
- Days on Market
- 147
- MLS#
- 2152522
- Style
- Rambler/Ranch
- Year Built
- 1985
- Bedrooms
- 5
- Bathrooms
- 3
- Full Baths
- 1
- Living Area
- 3,720
- Lot Size
- 21,780
- Acres
- 0.50
- Subdivision
- Pepperwood Canyon #1
- MLS Area Major
- Sandy; Alta; Snowbd; Granite
Property Description
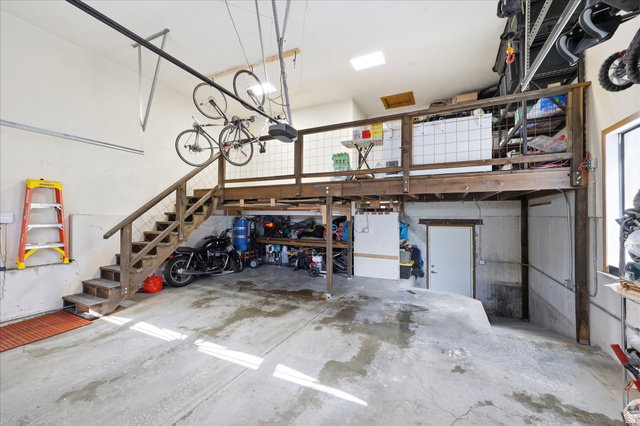
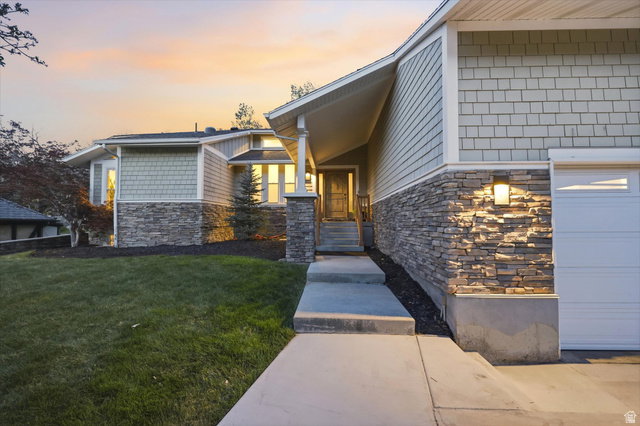
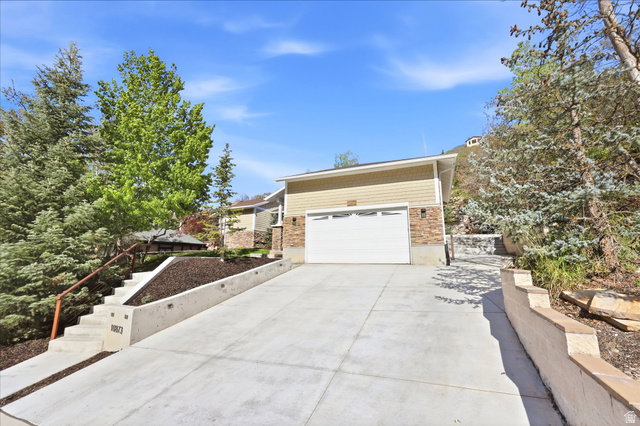
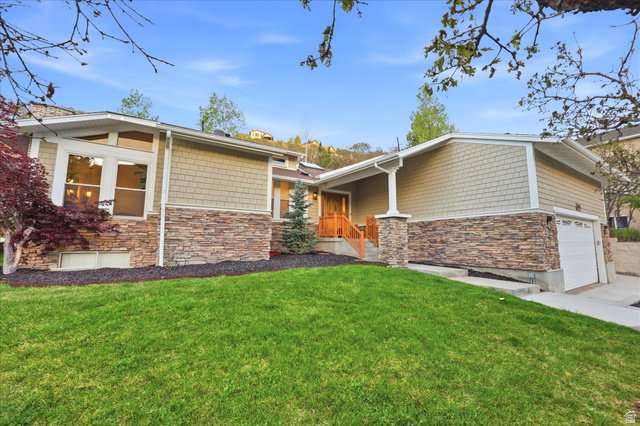
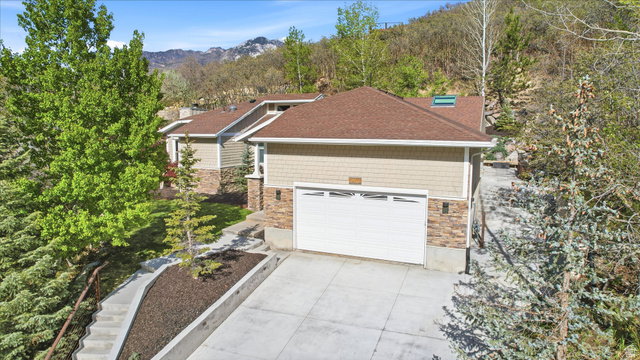
This stunning 5-bed, 3-bath custom-built rambler is a true modern industrial masterpiece-perfectly blending warmth, character, and high-end design. Thoughtfully curated with luxurious finishes throughout, the home features a showstopping chef's kitchen anchored by a dramatic 15-foot center island with Taj Mahal quartzite countertops, complemented by corten steel accents, clear alder cabinetry, and striking honeycomb calcite pendant lighting. Top-of-the-line appliances include a 60" Viking Professional Series cooktop, Monogram refrigerator, Bosch dishwasher, and a sleek 60" stainless steel hood. Exotic Guanacaste wood, exposed beams, skylights, limestone accent walls, a built-in breakfast nook, and dedicated office space elevate both form and function. The main-level primary suite offers a private retreat with vaulted ceilings and a spa-inspired en-suite featuring a steam shower with triple heads, separate soaking tub, bidet, laundry chute, cedar paneling, custom closet system, and a statement barn door. All bathrooms have been beautifully remodeled with cohesive honeycomb and steel design elements. The lower level includes a functional workshop, an ideal floor plan, and additional access to the oversized 2-car garage with mezzanine entry to the kitchen. Set on a serene and private half-acre, the outdoor living is equally impressive-featuring an in-ground hot tub, terraced backyard staircase, and a redwood deck with firepit where you can take in breathtaking 360-degree views of the mountains, canyon, and valley.
Additional Information
- Interior Features
- Bath: Primary, Central Vacuum, Closet: Walk-In, Den/Office, Disposal, Oven: Wall, Range: Countertop, Vaulted Ceilings
- Exterior Features
- Double Pane Windows, Entry (Foyer), Patio: Covered, Skylights, Sliding Glass Doors, Patio: Open
- Taxes
- $4,653
- Property Description
- Rambler/Ranch
- Zoning
- Single-Family
- Flooring
- Carpet, Laminate, Tile
- Appliances
- Ceiling Fan, Microwave, Range Hood, Refrigerator, Water Softener Owned
- Heating
- Forced Air, Gas: Central, >= 95% efficiency
- Air Conditioning
- Central Air
- Exterior Construction
- Brick, Cedar, Stone
- Stories
- 2
- Roof
- Asphalt
- Parking Features
- Rv Parking
- Garage Spaces
- 2
- School District
- Canyons
- Elementary School
- Granite
- Middle School
- Indian Hills
- High School
- Alta
Mortgage Calculator
Listing courtesy of Real Estate Essentials.