602 N Quail Hollow Ln, Alpine, UT 84004
- $5,699,900
- 6
- BD
- 8
- BA
- 17,297
- SqFt








- List Price
- $5,699,900
- Status
- ACTIVE
- Days on Market
- 147
- Price Change
- ▼ $300,099 1788458738
- MLS#
- 2152623
- Style
- Stories: 2
- Year Built
- 2014
- Bedrooms
- 6
- Bathrooms
- 8
- Full Baths
- 5
- Half Baths
- 2
- Living Area
- 17,297
- Lot Size
- 42,253
- Acres
- 0.97
- Subdivision
- Moyle Estates Subdv
- MLS Area Major
- Alpine
Property Description
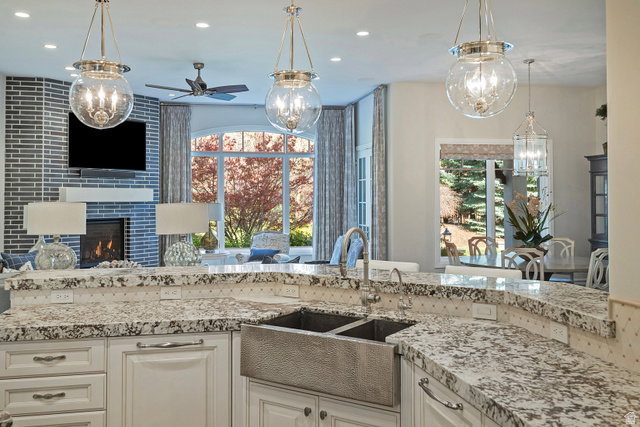
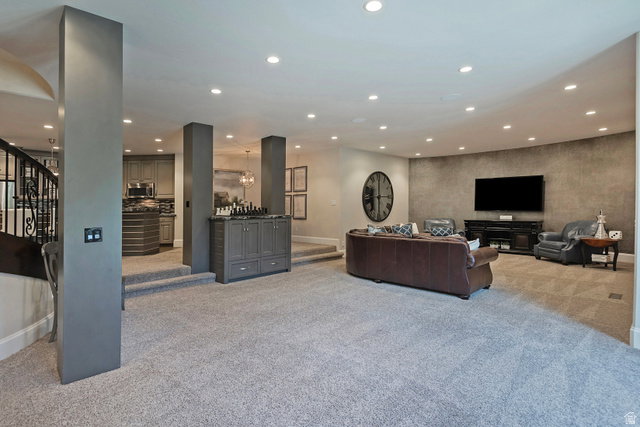
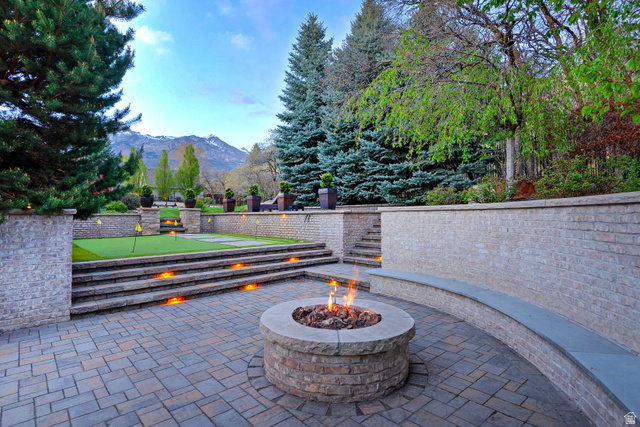
Set on lush, private grounds in one of Alpine's most coveted enclaves, this 17,297 square-foot estate is a masterwork of craftsmanship and scale. Floor-to-ceiling windows greet you at entry, framing sweeping mountain views across the main living space. The gourmet kitchen features an oversized pantry, and dedicated his-and-her offices provide space to work without compromise. Six generously scaled bedrooms and eight bathrooms serve the home, anchored by a 1,200+ square-foot primary suite designed as a true retreat. The primary bath features a steam shower, large jetted soaking tub, integrated television, heated floors, and in-suite laundry hookups. Abundant storage is woven throughout the home. Many convenient home automation features grace the home. A full fitness level includes a weight room, private massage room, sauna, and a multi-purpose regulation court with hardwood floors featuring three basketball hoops, pickleball and volleyball configurations, and an automated projection system that transforms the space from gym to professional presentation or cinema venue at the touch of a button. Multiple entertaining spaces flow throughout the main levels, while the walkout daylight basement adds a private theater, second full kitchen, and direct access to an outdoor living area with hot tub, built-in BBQ, and fire pit. Outside, twin pergolas and a water feature accent the side patio, while a separate back patio offers a fire table and splash pad. An oversized four-car garage with radiant-heated driveway completes the property.
Additional Information
- Interior Features
- Alarm: Fire, Alarm: Security, Bar: Wet, Bath: Primary, Bath: Sep. Tub/Shower, Closet: Walk-In, Den/Office, Disposal, French Doors, Gas Log, Great Room, Intercom, Kitchen: Second, Oven: Double, Oven: Wall, Range: Gas, Vaulted Ceilings, Granite Countertops, Theater Room
- Exterior Features
- Balcony, Basement Entrance, Deck; Covered, Entry (Foyer), Lighting, Patio: Covered, Porch: Open, Walkout, Patio: Open
- Taxes
- $16,741
- Property Description
- Stories: 2
- Zoning
- Single-Family
- Flooring
- Carpet, Hardwood, Marble, Tile
- Appliances
- Dryer, Microwave, Refrigerator, Washer
- Heating
- Forced Air, Gas: Central, Radiant Floor
- Air Conditioning
- Central Air
- Exterior Construction
- Brick, Stone, Stucco
- Stories
- 3
- Roof
- Asphalt
- Parking Features
- Parking: Uncovered, Rv Parking, Attached, Extra Height, Extra Width, Extra Length
- Garage Spaces
- 4
- School District
- Alpine
- Elementary School
- Alpine
- Middle School
- Timberline
- High School
- Lone Peak
Mortgage Calculator
Listing courtesy of Presidio Real Estate (St George).