2401 S Bull Moose Dr Unit PI-C50, Coalville, UT 84017
- $1,150,000
- 4
- BD
- 3
- BA
- 3,010
- SqFt








- List Price
- $1,150,000
- Status
- ACTIVE
- Days on Market
- 144
- MLS#
- 2152853
- Style
- Tri/Multi-Level
- Year Built
- 2001
- Bedrooms
- 4
- Bathrooms
- 3
- Full Baths
- 3
- Living Area
- 3,010
- Lot Size
- 435,600
- Acres
- 10
- Subdivision
- Tollgate
- MLS Area Major
- Coalville; Wanship; Upton; Pine
Property Description
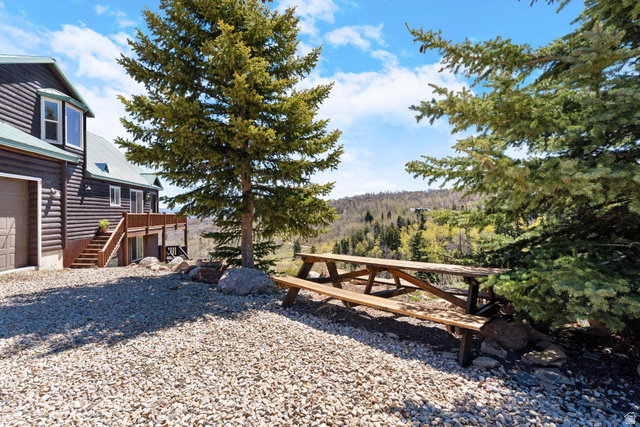
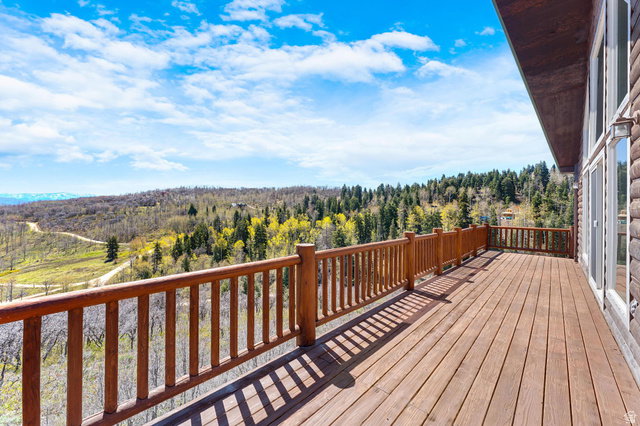
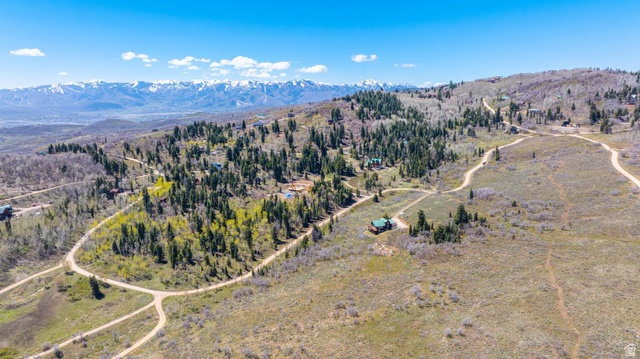
Tucked into the Forest Meadow area of Tollgate Canyon, this private 10acre retreat offers a peaceful escape from the rush of everyday life. Inside, the open floor plan features an updated kitchen that flows into a spacious living room with vaulted ceilings and a cozy fireplace. Oversized windows frame sweeping easterly views of the Uinta Mountains, filling the home with natural light and yearround scenery. A springfed pond sits just off the side of the home, drawing wildlife and creating the perfect backdrop for a fire pit or quiet outdoor gathering space. With one bedroom in the loft, another on the main level, and two additional bedrooms in the lower level, the layout offers flexibility for families, guests, or multiuse living. Home sits on a secondary plow route for year-round living. The setting is pure mountain serenity, with rolling hills, abundant wildlife, and longrange views that make this property an ideal weekend getaway or a comfortable fulltime residence. Home comes furnished with convenience and luxury for immediate occupancy. And with Park City Mountain Resort, Deer Valley, and historic Main Street just 30 minutes away, you're never far from worldclass recreation, dining, and amenities. Kubota Tractor, 4 Wheelers & CanAm w low miles w/trax and trailer are available separately.
Additional Information
- Interior Features
- Bath: Primary, Bath: Sep. Tub/Shower, Closet: Walk-In, Disposal, Gas Log, Great Room, Kitchen: Updated, Range/Oven: Built-In, Vaulted Ceilings, Granite Countertops
- Exterior Features
- Deck; Covered, Double Pane Windows, Horse Property, Lighting, Porch: Open, Sliding Glass Doors, Walkout
- Taxes
- $6,759
- HOA Fee
- $900
- Property Description
- Tri/Multi-Level
- Zoning
- Single-Family
- Flooring
- Carpet, Hardwood, Tile
- Appliances
- Ceiling Fan, Dryer, Refrigerator, Washer
- Heating
- Forced Air, Propane
- Exterior Construction
- Cedar, Log, Metal Siding
- Stories
- 3
- Roof
- Metal
- Garage Spaces
- 2
- School District
- North Summit
- Elementary School
- North Summit
- Middle School
- North Summit
- High School
- North Summit
Mortgage Calculator
Listing courtesy of SimpliHOM.