4739 W Snowflake Dr, Highland, UT 84003
- $1,950,000
- 8
- BD
- 6
- BA
- 6,224
- SqFt











- List Price
- $1,950,000
- Status
- ACTIVE
- Days on Market
- 94
- Price Change
- ▼ $150,000 1785451244
- MLS#
- 2153813
- Style
- Rambler/Ranch
- Year Built
- 2015
- Bedrooms
- 8
- Bathrooms
- 6
- Full Baths
- 4
- Half Baths
- 1
- Living Area
- 6,224
- Lot Size
- 26,571
- Acres
- 0.61
- Subdivision
- Pace Manor
- MLS Area Major
- Am Fork; Hlnd; Lehi; Saratog.
Property Description
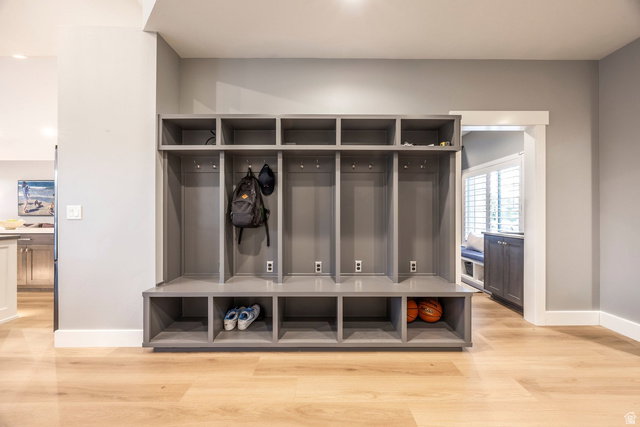
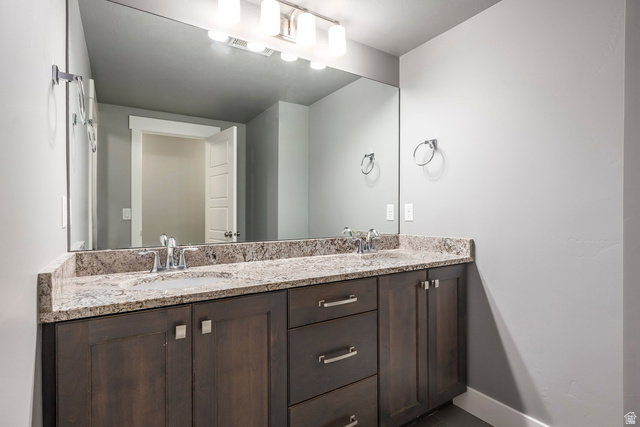
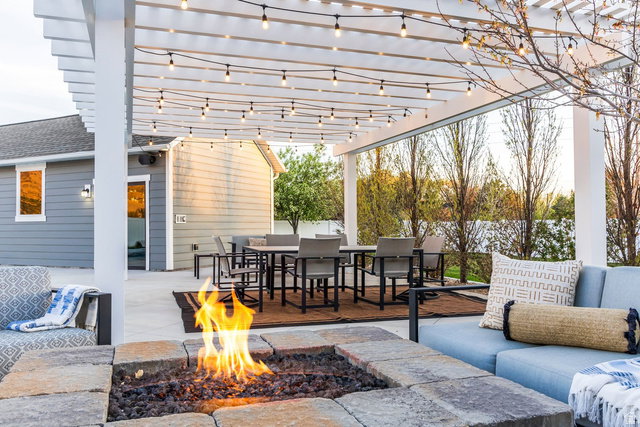
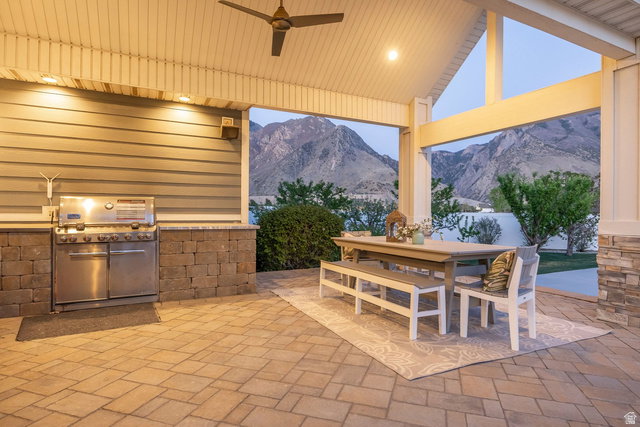
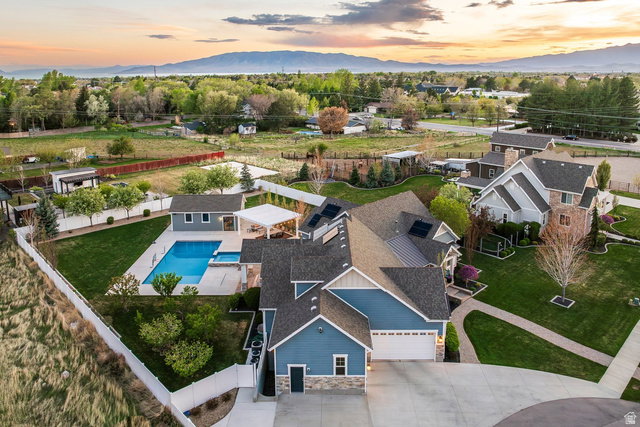
Beautiful custom Craftsman Rambler in the heart of Highland. Nestled in a quiet, newly developed neighborhood with no HOA, this property features a spacious and thoughtfully designed floor plan with abundant natural light throughout. The main level boasts an open-concept living area, ideal for both everyday living and entertaining, along with a well-appointed kitchen featuring ample cabinetry, generous counter space, a buffet island and modern finishes. The primary suite provides a relaxing retreat with a private ensuite bathroom. Downstairs, you'll find additional bedrooms, bathroom, home theater and plenty of storage. The home also includes a fully separated basement apartment-ideal for rental income, guests, or multi-generational living. Step outside to your private backyard oasis featuring a chlorine sport pool complete with a basketball hoop and volleyball setup-perfect for summer fun and entertaining. Enjoy an in-ground hot tub, pergola, and fully equipped outdoor kitchen, creating the ultimate space for relaxing and hosting. A detached 450 SF pool house enhances the experience with its own bathroom, shower, and a dedicated golf simulator room for year-round enjoyment. The yard is further complemented by mature fruit trees, including apple, peach, plum, and cherry. Still plenty of grassy space to throw a football or to kick a soccer ball. Additional highlights include solar panels for improved energy efficiency and long-term savings, as well as built-in "Everlights" holiday lighting for effortless year-round ambiance and curb appeal. Conveniently located in a cul-de-sac, near the mouth of American Fork Canyon, parks, top-rated schools, shopping, and dining, this home offers both tranquility and accessibility.
Additional Information
- Interior Features
- Accessory Apt, Alarm: Fire, Alarm: Security, Basement Apartment, Bath: Primary, Bath: Sep. Tub/Shower, Closet: Walk-In, Den/Office, Disposal, Gas Log, Mother-in-Law Apt., Oven: Double, Oven: Wall, Vaulted Ceilings, Theater Room, Video Door Bell(s), Video Camera(s)
- Exterior Features
- Basement Entrance, Deck; Covered, Out Buildings, Lighting, Sliding Glass Doors
- Taxes
- $6,089
- Property Description
- Rambler/Ranch
- Zoning
- Single-Family
- Flooring
- Carpet, Laminate, Tile
- Appliances
- Ceiling Fan, Dryer, Gas Grill/BBQ, Microwave, Range Hood, Refrigerator, Washer, Water Softener Owned
- Heating
- Forced Air, Gas: Central
- Air Conditioning
- Central Air
- Exterior Construction
- Cement Siding
- Stories
- 4
- Roof
- Asbestos Shingle
- Pool
- Yes
- Pool
- Yes
- Pool Type
- Gunite, In Ground
- Garage Spaces
- 4
- School District
- Alpine
- Elementary School
- Westfield
- Middle School
- Timberline
- High School
- Lone Peak
Mortgage Calculator
Listing courtesy of Summit Sotheby's International Realty.