2334 Leda Ln, Santa Clara, UT 84765
- $1,695,000
- 7
- BD
- 7
- BA
- 6,842
- SqFt
















- List Price
- $1,695,000
- Status
- ACTIVE
- Days on Market
- 142
- Price Change
- ▼ $55,000 1783123943
- MLS#
- 2153917
- Style
- Rambler/Ranch
- Year Built
- 2007
- Bedrooms
- 7
- Bathrooms
- 7
- Full Baths
- 6
- Half Baths
- 1
- Living Area
- 6,842
- Lot Size
- 17,424
- Acres
- 0.40
- Subdivision
- Arrowhead Estates
- MLS Area Major
- St. George; Santa Clara; Ivins
Property Description
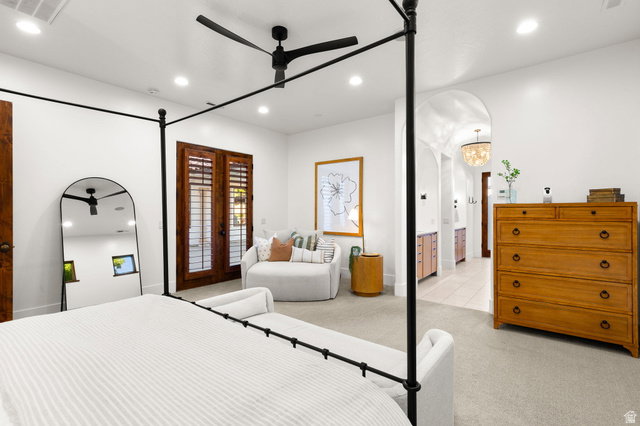
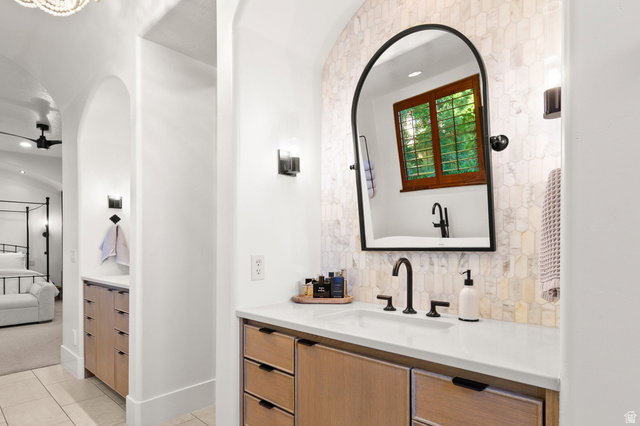
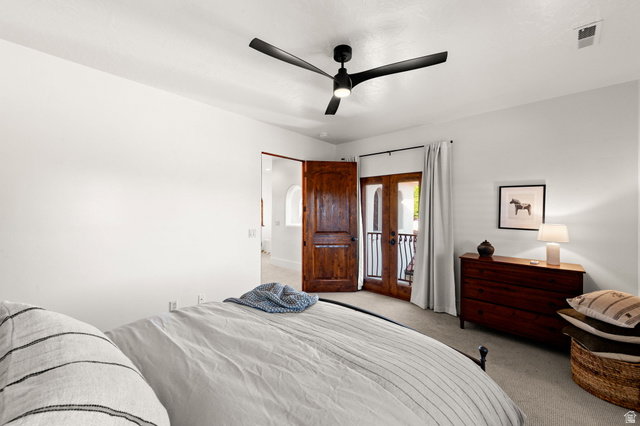
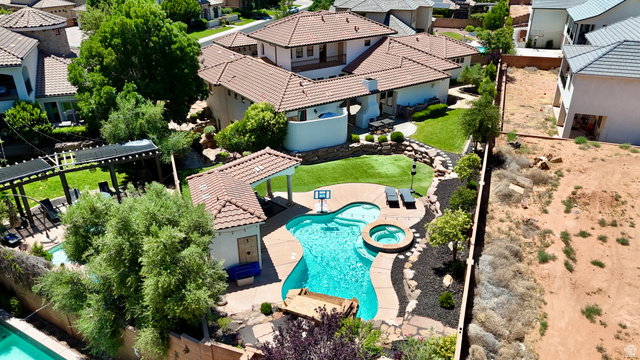
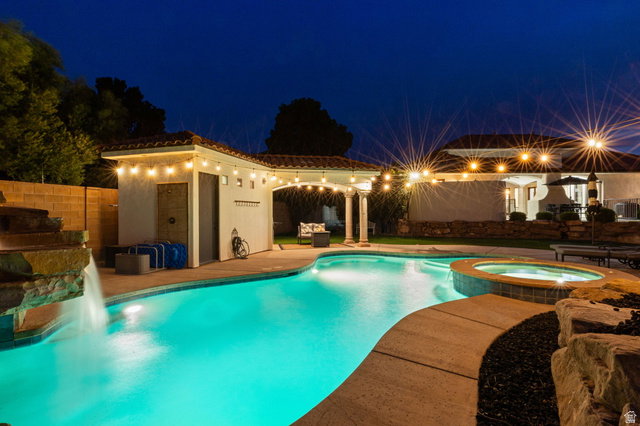
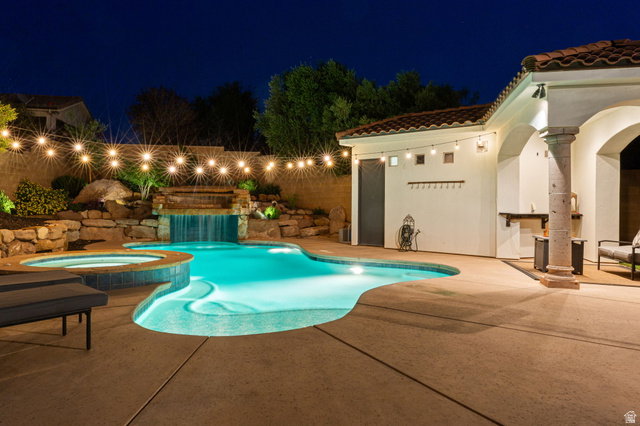
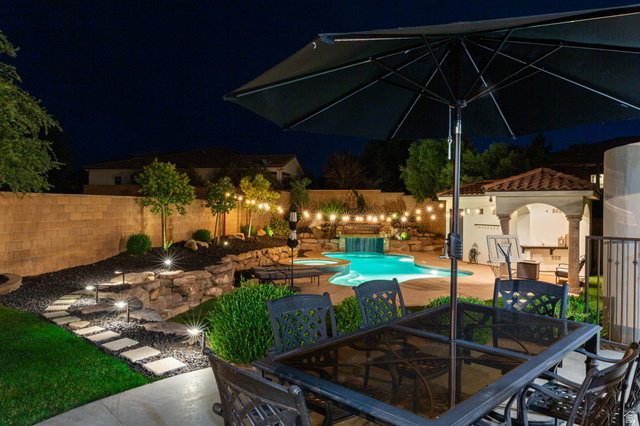
Welcome to 2334 Leda Ln in Santa Clara -- a truly exceptional property that has been completely revamped and refreshed to feel like a brand-new home. Every detail has been thoughtfully upgraded, delivering a level of finish and design that stands out from the moment you arrive. This stunning 7-bedroom, 6.5-bath residence was built for both everyday comfort and unforgettable entertaining. The home features expansive indoor and outdoor living spaces, including two large private courtyards that create a seamless flow and offer the perfect setting to relax or host. The backyard is nothing short of a private resort, complete with a sparkling pool and spa, plus a fully equipped pool house featuring its own restroom and shower. Sitting on a spacious 0.4-acre lot, there is plenty of room to enjoy, entertain, and take in the beautiful surrounding views. Inside, the home continues to impress with not one--but two full kitchens, including a show-stopping main kitchen outfitted with a deluxe twin refrigerator and freezer setup. A separate casita provides even more flexibility for guests or multi-generational living. Designed with versatility in mind, the walkout basement offers a complete secondary living space with its own kitchen and laundry--ideal for long-term guests, rental potential, or independent living arrangements. Additional highlights include a private office, a massive family room, a dedicated theater room, and a fully equipped exercise room. With ample parking and a prime location in Santa Clara, this home truly checks every box.
Additional Information
- Interior Features
- Bath: Primary, Bath: Sep. Tub/Shower, Closet: Walk-In, Den/Office, Disposal, Kitchen: Second, Mother-in-Law Apt., Oven: Wall, Range/Oven: Built-In, Theater Room
- Exterior Features
- Double Pane Windows, Lighting, Patio: Covered
- Taxes
- $5,862
- Property Description
- Rambler/Ranch
- Zoning
- Single-Family
- Appliances
- Ceiling Fan, Microwave, Range Hood
- Heating
- Gas: Central
- Air Conditioning
- Central Air
- Exterior Construction
- Stone, Stucco
- Roof
- Tile
- Pool
- Yes
- Pool
- Yes
- Pool Type
- Gunite, In Ground, With Spa
- Parking Features
- Rv Parking
- Garage Spaces
- 4
- School District
- Washington
- Elementary School
- Arrowhead
- Middle School
- Snow Canyon Middle
- High School
- Snow Canyon
Mortgage Calculator
Listing courtesy of Element Real Estate Brokers LLC.