3295 E Lindsay Spring Cir, Heber City, UT 84032
- $2,472,000
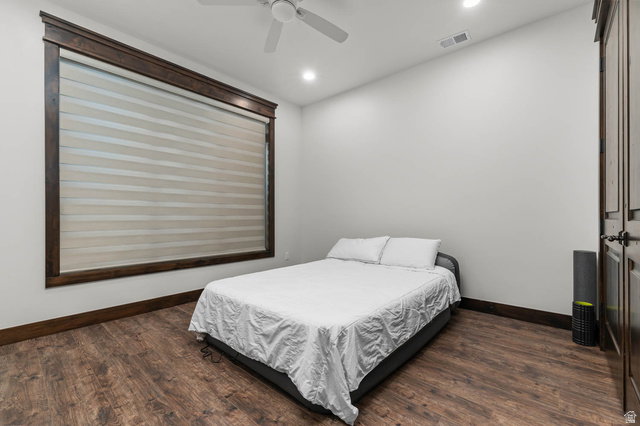
- 6
- BD
- 5
- BA
- 5,357
- SqFt






- List Price
- $2,472,000
- Status
- ACTIVE
- Days on Market
- 93
- MLS#
- 2154106
- Style
- Rambler/Ranch
- Year Built
- 2018
- Bedrooms
- 6
- Bathrooms
- 5
- Full Baths
- 4
- Half Baths
- 1
- Living Area
- 5,357
- Lot Size
- 22,651
- Acres
- 0.52
- Subdivision
- Crossings Lake Creek
- MLS Area Major
- Charleston; Heber
Property Description
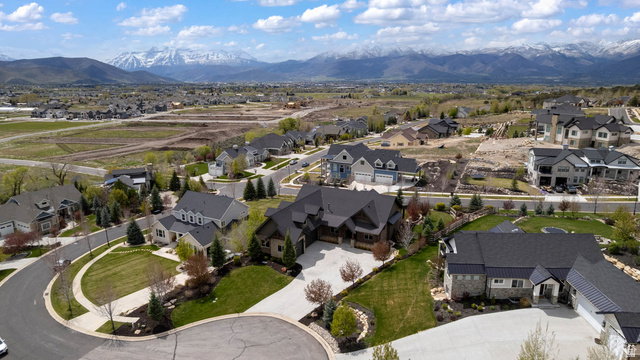
The Ultimate Retreat: Experience a home that goes far beyond the standard luxury build. Located in the serene landscape of Heber City, this residence is defined by one-of-a-kind custom upgrades designed for security, wellness, and a high-end lifestyle. The "Hidden" Luxuries What sets this property apart are the high-value "bonus" features integrated into its design: Private Wellness Center: Unwind in your own built-in sauna, offering a spa-quality experience without leaving home. Includes a 500-gallon water storage system fully plumbed into the house, alongside a whole-home humidifier integrated into the HVAC system for year-round comfort. The property is fully enclosed by a classic split-rail cedar fence and features a dedicated box garden area, perfect for farm-to-table living. Holidays are extra special with programable lighting. Culinary Excellence & Entertaining Whether you are hosting a gala or a quiet family brunch, the dual-kitchen layout offers unmatched versatility: Professional Main Kitchen: Equipped with commercial-grade appliances, a large "walk-in" pantry with motion lighting, and instant hot water at the tap. Secondary Suite: The walk-out basement features a second full kitchen, making it an ideal space for long-term guests or effortless indoor-outdoor entertaining. Spa-Inspired Bathrooms Every bathroom in the home is an experience in modern automation and comfort: Master Sanctuary: Step onto heated floors and enjoy the luxury of a heated towel bar. Intuitive Design: All bathrooms feature motion-activated lighting for seamless navigation. Deep Relaxation: The lower level includes an extra-large soaking tub, perfect for recovering after a day in the Utah mountains.
Additional Information
- Interior Features
- Bath: Primary, Bath: Sep. Tub/Shower, Central Vacuum, Closet: Walk-In, Gas Log, Kitchen: Second, Range: Gas, Granite Countertops
- Exterior Features
- Balcony, Basement Entrance, Deck; Covered, Patio: Covered, Porch: Open, Walkout
- Taxes
- $8,224
- HOA Fee
- $160
- Property Description
- Rambler/Ranch
- Flooring
- Hardwood, Tile
- Appliances
- Microwave, Refrigerator
- Heating
- Gas: Central
- Air Conditioning
- Central Air
- Exterior Construction
- Asphalt, Brick
- Stories
- 2
- Roof
- Asphalt
- Garage Spaces
- 3
- School District
- Wasatch
- Elementary School
- Old Mill
- Middle School
- Timpanogos Middle
- High School
- Wasatch
Mortgage Calculator
Listing courtesy of UTAH HOMES NETWORK.