1175 E Second Ave, Salt Lake City, UT 84103
- $3,750,000
- 7
- BD
- 7
- BA
- 7,551
- SqFt












- List Price
- $3,750,000
- Status
- ACTIVE
- Days on Market
- 139
- Price Change
- ▼ $250,000 1785187430
- MLS#
- 2154754
- Year Built
- 1915
- Bedrooms
- 7
- Bathrooms
- 7
- Full Baths
- 2
- Half Baths
- 2
- Living Area
- 7,551
- Lot Size
- 20,037
- Acres
- 0.46
- MLS Area Major
- Salt Lake City: Avenues Area
Property Description
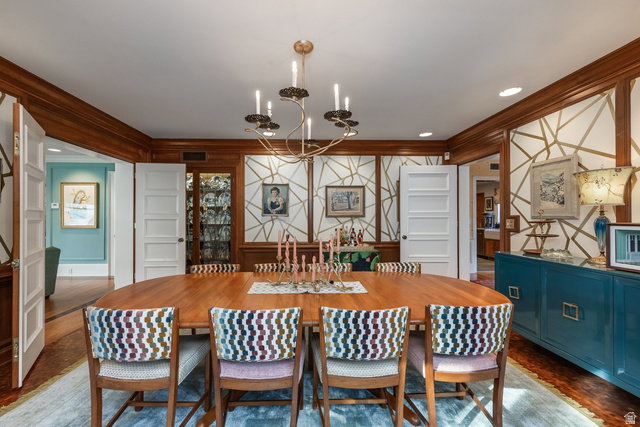
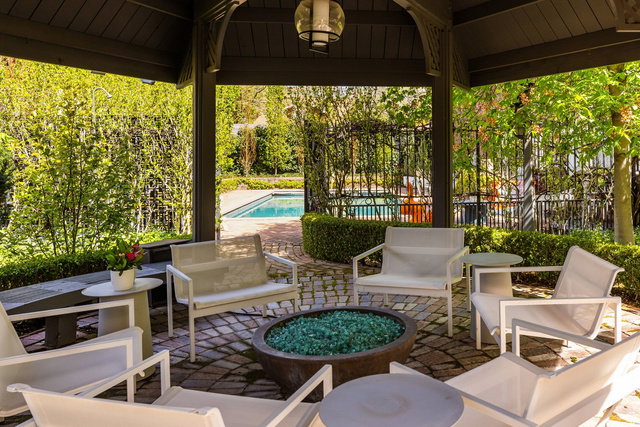
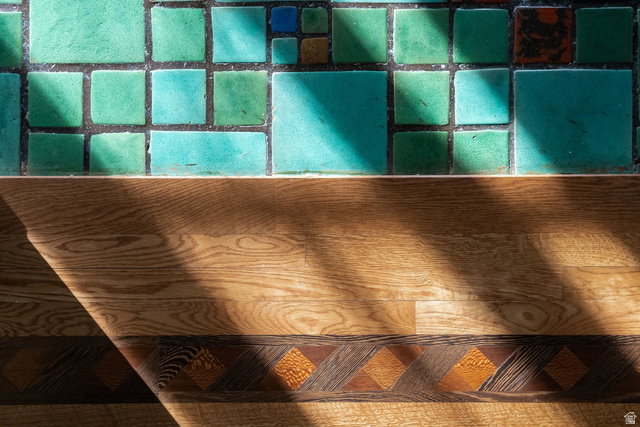
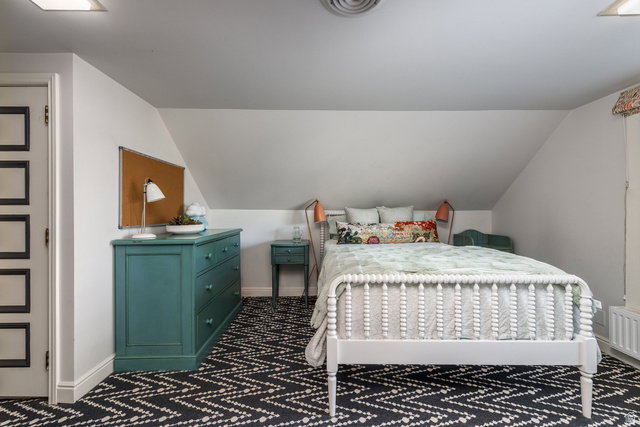
Nestled in the coveted East side of the Lower Avenues, this remarkable, 1905 mini estate blends timeless character with thoughtful modern updates - a true secret garden just outside the city. Known historically as the Steiner Mansion, this lovingly restored home is a Greene & Greene design, showcasing rich craftsmanship, architectural detail, and enduring style. Inside, you'll find beautifully preserved elements like exquisite hand-painted wallpaper, original tiling and flooring, and carefully executed custom historic retrofits that honor the home's legacy while enhancing everyday livability. Warm woodwork, and curated finishes create an inviting and distinctive interior. The property offers an exceptional indoor-outdoor flow, perfect for wonderful parties, holiday celebrations, and endless memory making. A beautiful pergola complete with electricity, gorgeous horticulture surrounding the property including edible grapes, tricolor birches, meadow planting, and a recently added custom swimming pool-completed within the last decade-brings a fresh, luxurious touch to the historic setting. A rare opportunity to own a true piece of history with all the comforts of modern living, this home is a fabulous entertaining retreat in one of the city's most desirable neighborhoods.
Additional Information
- Interior Features
- Bar: Wet, Basement Apartment, Bath: Primary, Bath: Sep. Tub/Shower, Den/Office, Disposal, French Doors, Gas Log, Kitchen: Second, Kitchen: Updated, Mother-in-Law Apt., Oven: Double, Oven: Gas, Range: Down Vent, Granite Countertops, Smart Thermostat(s)
- Exterior Features
- Balcony, Double Pane Windows, Entry (Foyer), Patio: Covered, Porch: Open, Skylights, Stained Glass Windows
- Taxes
- $10,338
- Zoning
- Single-Family
- Flooring
- Carpet, Hardwood, Tile
- Appliances
- Trash Compactor, Dryer, Gas Grill/BBQ, Microwave, Range Hood, Refrigerator, Washer
- Heating
- Electric, Gas: Radiant, Hot Water, Radiant Floor
- Air Conditioning
- Central Air
- Exterior Construction
- Frame
- Stories
- 4
- Roof
- Asphalt
- Pool
- Yes
- Pool
- Yes
- Pool Type
- Fenced, Heated, In Ground
- Parking Features
- Parking: Uncovered
- Garage Spaces
- 3
- School District
- Salt Lake
- Elementary School
- Wasatch
- Middle School
- Bryant
- High School
- West
Mortgage Calculator
Listing courtesy of Summit Sotheby's International Realty.