4854 N Soleggiato Cir E, Lehi, UT 84043
- $2,995,000
- 6
- BD
- 6
- BA
- 6,319
- SqFt








- List Price
- $2,995,000
- Status
- ACTIVE
- Days on Market
- 92
- Price Change
- ▼ $254,000 1783462684
- MLS#
- 2154791
- Style
- Stories: 2
- Year Built
- 2025
- Bedrooms
- 6
- Bathrooms
- 6
- Full Baths
- 4
- Half Baths
- 1
- Living Area
- 6,319
- Lot Size
- 18,295
- Acres
- 0.42
- Subdivision
- Traverse Mountain Vialetto
- MLS Area Major
- Am Fork; Hlnd; Lehi; Saratog.
Property Description
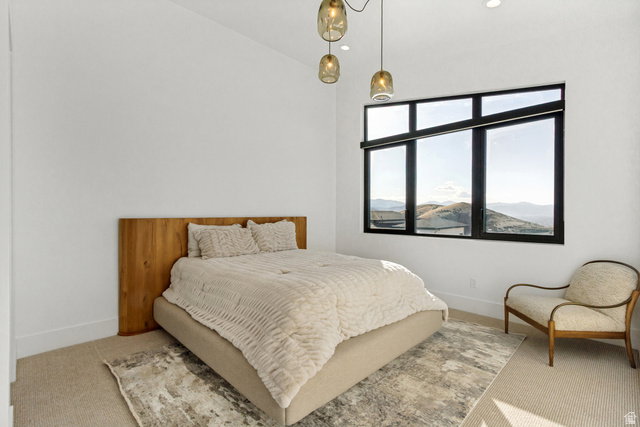
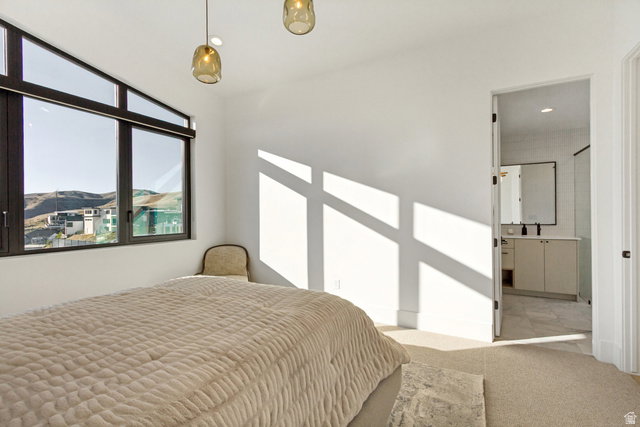
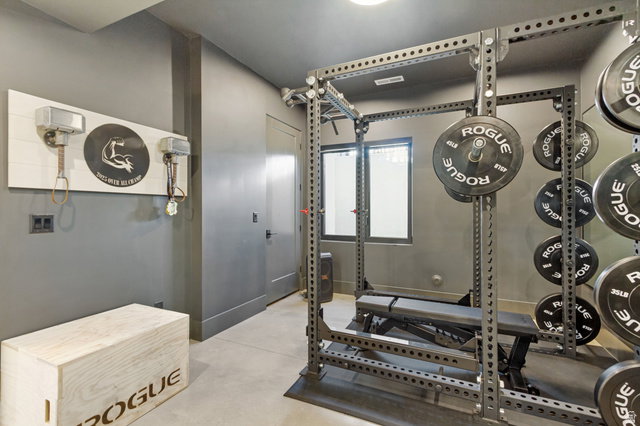
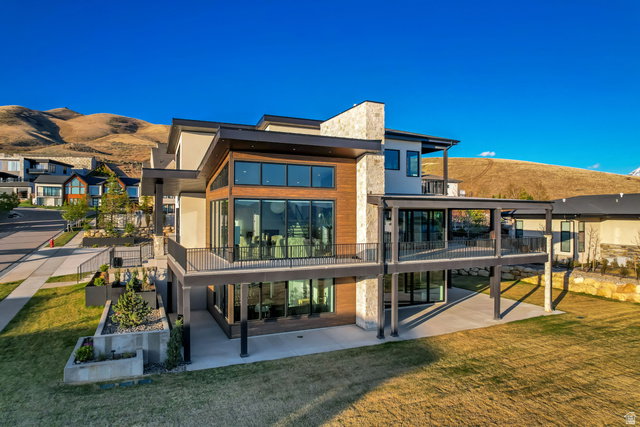
This home is one that delivers on every level. Recently completed in 2025, this newly built residence blends thoughtful design with everyday livability, featuring expansive windows that flood the home with natural light and frame the surrounding scenery from nearly every room. The main living spaces are open and inviting, anchored by seamless indoor-outdoor flow to an expansive deck that wraps around the home, perfect for entertaining or simply taking in the 360 Mountain, Lake, & Valley views. The Primary bedroom offers a private deck, fireplace, a large custom walk in closet with direct access to the laundry room. An oversized garage provides ample space and storage for all your vehicles, and toys. Designed with lifestyle in mind, the walk-out basement also includes a dedicated theater, wet bar, a fully equipped gym, and a wellness center with sauna and cold plunge. Creating a true in-home experience. Outside, a beautifully designed fire pit area sets the tone for relaxed evenings and gathering with guests. With clean lines, intentional design, and standout features throughout, this home checks all the boxes and then some. Buyer/Buyer's Agent to verify all information.
Additional Information
- Interior Features
- Bar: Wet, Bath: Primary, Bath: Sep. Tub/Shower, Closet: Walk-In, Den/Office, Disposal, Great Room, Oven: Double, Range: Gas, Range/Oven: Free Stdng., Vaulted Ceilings, Theater Room, Video Door Bell(s), Smart Thermostat(s)
- Exterior Features
- Basement Entrance, Deck; Covered, Double Pane Windows, Lighting, Patio: Covered, Porch: Open, Sliding Glass Doors, Walkout
- Taxes
- $4,566
- HOA Fee
- $94
- Property Description
- Stories: 2
- Zoning
- Single-Family
- Flooring
- Carpet, Hardwood, Tile, Concrete
- Appliances
- Microwave, Range Hood, Refrigerator
- Heating
- Forced Air, Gas: Central, >= 95% efficiency
- Air Conditioning
- Central Air
- Exterior Construction
- Stone, Stucco, Other
- Stories
- 3
- Roof
- Asphalt, Metal
- Garage Spaces
- 4
- School District
- Alpine
- Elementary School
- Belmont
- Middle School
- Viewpoint Middle School
- High School
- Skyridge
Mortgage Calculator
Listing courtesy of Woodley Real Estate.