99 Lone Hollow, Sandy, UT 84092
- $1,950,000
- 6
- BD
- 6
- BA
- 6,359
- SqFt








- List Price
- $1,950,000
- Status
- ACTIVE
- Days on Market
- 140
- Price Change
- ▼ $345,000 1787868910
- MLS#
- 2154892
- Style
- Stories: 2
- Year Built
- 1998
- Bedrooms
- 6
- Bathrooms
- 6
- Full Baths
- 2
- Half Baths
- 1
- Living Area
- 6,359
- Lot Size
- 79,714
- Acres
- 1.83
- Subdivision
- Pepperwood Ph 9
- MLS Area Major
- Sandy; Alta; Snowbd; Granite
Property Description
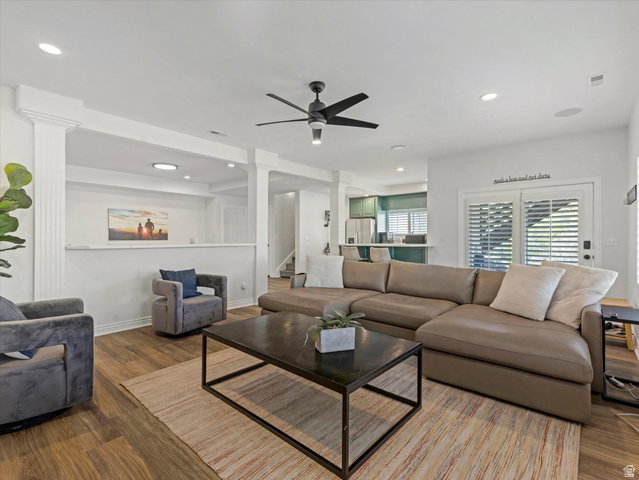
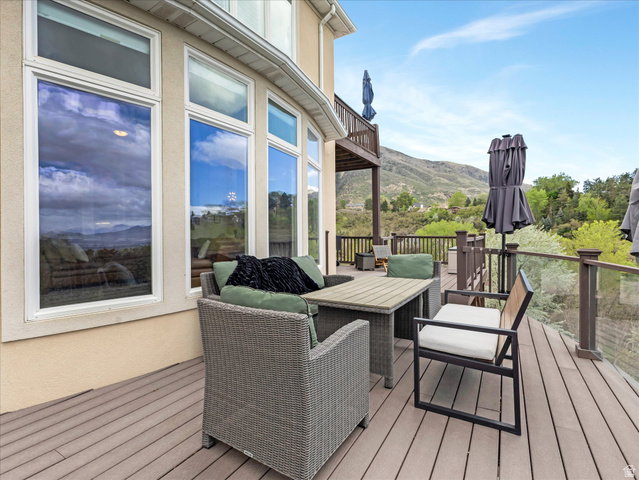
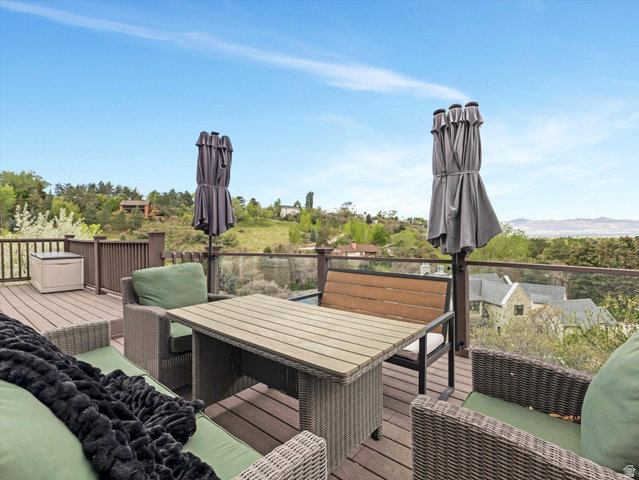
Settle in and enjoy the views. Thoughtful updates throughout breathe new life into this two story traditional on nearly two wooded acres. Atop a long sloping drive, the house sits just above the tree line providing unobstructed views of both the Wasatch Front and the Salt Lake Valley below. The homes light filled interior strikes just the right balance between classic elegance and modern comfort - from formal entertaining spaces to spacious bedroom suites awash in neutral tones with an emphasis on natural materials. A sweeping grand staircase greets guests as they enter the foyer and pass through the homes public spaces. Just beyond the grand staircase, a short hall opens up to the great room and eat-in kitchen. Through one set of French doors you'll find a private den and through another an expansive outdoor deck. Back inside, the homes large updated kitchen takes center stage with two islands featuring waterfall countertops, an expansive breakfast bar, separate dining nook with bay window, and a walk in pantry. A fully renovated main floor laundry room features floor to ceiling cabinetry and classic checkerboard floors. American White Oak floors soaked in natural light from walls of windows are featured throughout the main floor, second floor hallway, and primary suite. On the homes second level are four en suite bedrooms including a show stopping primary suite with separate sitting area. Built-ins frame a fireplace on one wall while French doors lead onto a private deck with views of the mountains and the valley below. A fully renovated spa-like bathroom begs you to relax and again take in the view through a nearly floor to ceiling picture window located in the oversized two person walk-in shower. Dual walk-in closets, one with en suite laundry round out the generous amenities in the primary suite. Three additional en suite bedrooms each with their own fully renovated bathrooms featuring new fixtures and glass wall tiles in individual colors. Two additional bedrooms and one additional bathroom are located on the homes lower level along with a second kitchen and living area. In addition to this mother-in-law suite, extensive storage and a large covered patio can also be found on the lower level. An uncovered portion of the patio has been configured for a hot tub. The walk out basement provides direct access to the backyard with its wood burning fire pit encircled by the thicket of native scrub oak that frames the property.
Additional Information
- Interior Features
- Bath: Primary, Bath: Sep. Tub/Shower, Closet: Walk-In, Den/Office, Disposal, Gas Log, Kitchen: Second, Kitchen: Updated, Mother-in-Law Apt., Range: Countertop, Range: Gas, Vaulted Ceilings, Video Door Bell(s)
- Exterior Features
- Balcony, Basement Entrance, Double Pane Windows, Entry (Foyer), Lighting, Patio: Covered, Walkout, Patio: Open
- Taxes
- $9,055
- HOA Fee
- $204
- Property Description
- Stories: 2
- Zoning
- Single-Family
- Flooring
- Hardwood, Marble, Tile
- Appliances
- Dryer, Microwave, Refrigerator, Washer
- Heating
- Forced Air, Gas: Central
- Air Conditioning
- Central Air
- Exterior Construction
- Brick, Stucco
- Stories
- 3
- Roof
- Asphalt
- Garage Spaces
- 3
- School District
- Canyons
- Elementary School
- Lone Peak
- Middle School
- Indian Hills
- High School
- Alta
Mortgage Calculator
Listing courtesy of The Agency Salt Lake City.