1503 E Meadow Bluff Ln S, Draper, UT 84020
- $2,099,000
- 7
- BD
- 6
- BA
- 8,055
- SqFt





- List Price
- $2,099,000
- Status
- ACTIVE
- Days on Market
- 139
- Price Change
- ▼ $50,000 1788565624
- MLS#
- 2155101
- Style
- Rambler/Ranch
- Year Built
- 2007
- Bedrooms
- 7
- Bathrooms
- 6
- Full Baths
- 5
- Half Baths
- 1
- Living Area
- 8,055
- Lot Size
- 19,602
- Acres
- 0.45
- Subdivision
- Suncrest
- MLS Area Major
- Sandy; Draper; Granite; Wht Cty
Property Description
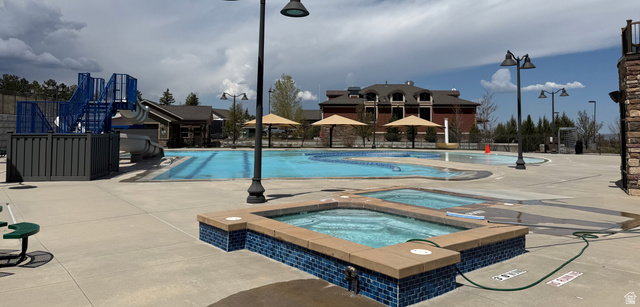
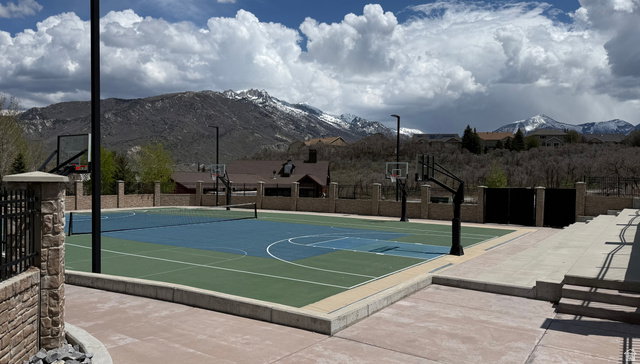
Sitting high on the mountains in Draper, where the air is crisp and the views stretch in every direction, this exceptional home sits on a .45-acre lot surrounded by scenic vistas and world-class biking and hiking trails, including one of the few off-leash dog trails in Salt Lake County. Designed for comfortable everyday living and entertaining, the home features a main-level primary suite with a soaking tub, separate shower, makeup counter, and a spacious walk-in closet with custom built-ins, alongside a private office/den. The main floor offers a large kitchen, family room, casual dining nook, formal dining room, and living room. The lower level includes 10-foot ceilings, expansive windows, and a large gathering area with an entertainment snack space, creating a bright, open feel. All seven bedrooms are generously sized with walk-in closets and built-ins, complemented by laundry rooms on both levels, two storage rooms, a theater room, exercise room, extensive garage shelving, a large driveway with ample extra parking, two new water heaters and a brand new roof.
Additional Information
- Interior Features
- Alarm: Security, Bath: Primary, Central Vacuum, Closet: Walk-In, Den/Office, Disposal, French Doors, Great Room, Kitchen: Second, Kitchen: Updated, Oven: Double, Oven: Wall, Range: Countertop, Range: Down Vent, Vaulted Ceilings, Granite Countertops, Theater Room
- Exterior Features
- Balcony, Basement Entrance, Deck; Covered, Double Pane Windows, Patio: Covered, Walkout
- Taxes
- $7,903
- HOA Fee
- $152
- Property Description
- Rambler/Ranch
- Zoning
- Single-Family
- Flooring
- Carpet, Hardwood, Tile
- Appliances
- Ceiling Fan, Microwave, Range Hood, Refrigerator
- Heating
- Forced Air, Gas: Central
- Air Conditioning
- Central Air
- Exterior Construction
- Asphalt, Stone, Stucco
- Stories
- 3
- Roof
- Asphalt
- Parking Features
- Attached, Extra Height, Opener, Workbench
- Garage Spaces
- 3
- School District
- Canyons
- Elementary School
- Oak Hollow
- Middle School
- Draper Park
- High School
- Corner Canyon
Mortgage Calculator
Listing courtesy of Ari Realty and Investments.