1011 E Mill Rd, Heber City, UT 84032
- $2,470,000
- 4
- BD
- 6
- BA
- 5,595
- SqFt






- List Price
- $2,470,000
- Status
- ACTIVE
- Days on Market
- 139
- Price Change
- ▼ $75,000 1780435759
- MLS#
- 2155192
- Style
- Stories: 2
- Year Built
- 2024
- Bedrooms
- 4
- Bathrooms
- 6
- Full Baths
- 2
- Half Baths
- 2
- Living Area
- 5,595
- Lot Size
- 15,245
- Acres
- 0.35
- Subdivision
- Valley Heights
- MLS Area Major
- Charleston; Heber
Property Description
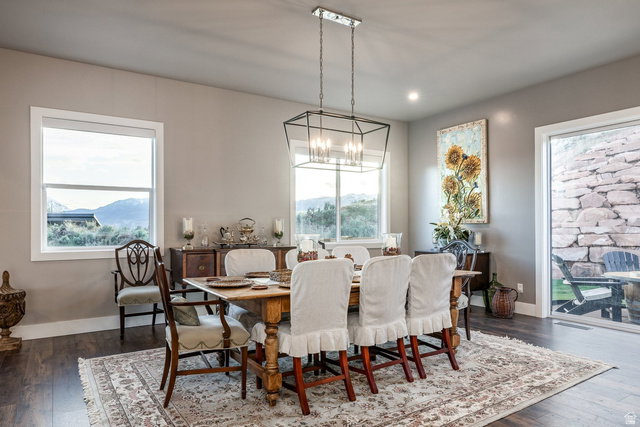
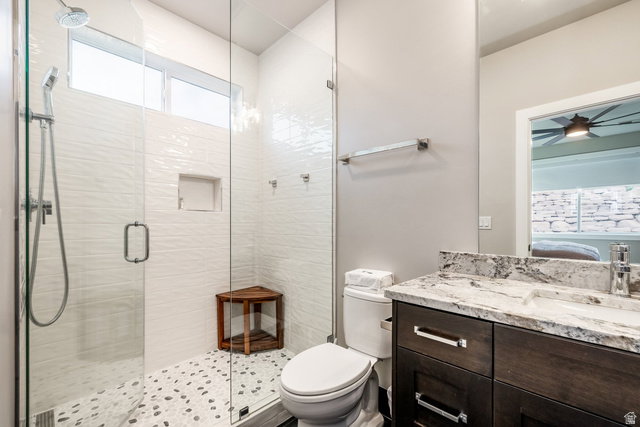
Mountain and lake views paired with high-end upgrades make this home stand out! Situated on a .35-acre lot, this home offers an open layout with 10-foot ceilings and a great room centered around a stone fireplace. The expanded kitchen-with two large islands, custom cabinetry, integrated LED lighting, dual dishwashers, and high-end GE Monogram and SubZero appliances, plus wine and beverage coolers-makes this home ideal for entertaining. LVP flooring runs throughout, complemented by a modern glass and steel staircase and a CUBE pneumatic vacuum elevator for easy access upstairs. The upper-level library or office, complete with a fireplace, custom shelving, and sliding glass doors, will quickly become your favorite room in the house. The primary suite captures Mount Timpanogos views and includes a stacked washer and dryer. Bathrooms are updated with walk-in showers and frameless glass. Additional features include whole-house water filtration, radon mitigation, an owned security system, and a 3-car garage with epoxy floors, heater, and EV charging. Exterior upgrades include fresh paint, sealed concrete, and custom cedar fencing. Minutes to Deer Valley East Village, Park City, and Sundance-this is a rare opportunity to own a thoughtfully upgraded home with views, design, and location all in one.
Additional Information
- Interior Features
- Alarm: Security, Bath: Primary, Bath: Sep. Tub/Shower, Closet: Walk-In, Den/Office, Disposal, Gas Log, Great Room, Oven: Double, Oven: Gas, Oven: Wall, Range: Gas, Instantaneous Hot Water, Granite Countertops, Video Door Bell(s), Smart Thermostat(s)
- Exterior Features
- Double Pane Windows, Entry (Foyer), Lighting, Porch: Open, Sliding Glass Doors, Patio: Open
- Taxes
- $4,854
- HOA Fee
- $300
- Property Description
- Stories: 2
- Zoning
- Single-Family
- Flooring
- Tile
- Appliances
- Ceiling Fan, Dryer, Microwave, Range Hood, Refrigerator, Washer, Water Softener Owned
- Heating
- Forced Air, Gas: Central
- Air Conditioning
- Central Air
- Exterior Construction
- Cedar, Stone
- Stories
- 2
- Roof
- Asphalt
- Parking Features
- Parking: Uncovered
- Garage Spaces
- 3
- School District
- Wasatch
- Elementary School
- J R Smith
- Middle School
- Rocky Mountain
- High School
- Wasatch
Mortgage Calculator
Listing courtesy of Summit Sotheby's International Realty.