181 N Club Cabins Ct Unit CC-2, Heber City, UT 84032
- $2,300,000
- 3
- BD
- 4
- BA
- 2,100
- SqFt




- List Price
- $2,300,000
- Status
- ACTIVE
- Days on Market
- 138
- MLS#
- 2155207
- Style
- Cabin
- Year Built
- 2017
- Bedrooms
- 3
- Bathrooms
- 4
- Full Baths
- 3
- Half Baths
- 1
- Living Area
- 2,100
- Lot Size
- 3,920
- Acres
- 0.09
- Subdivision
- Red Ledges
- MLS Area Major
- Charleston; Heber
Property Description
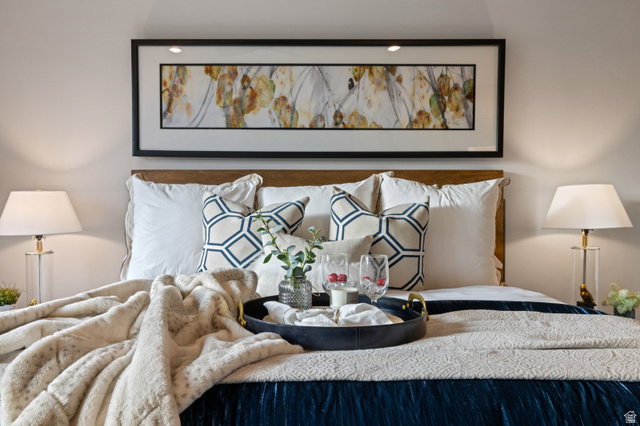
Welcome to your dream mountain escape in one of the most sought-after gated communities in the region. This stunning 3-bedroom, 3.5-bath home offers the perfect blend of luxury, comfort, and convenience, all just 12 minutes from the new East Village. Designed with entertaining in mind, this residence boasts expansive indoor and outdoor living spaces, including a cozy fireplace and an inviting firepit, ideal for gathering year-round. Soak your cares away in the private hot tub while enjoying panoramic mountain views, including the iconic Red Ledge. Each of the three spacious bedrooms features its own en-suite bath, ensuring privacy and comfort for family and guests alike. Rich hardwood floors, a heated garage, and tasteful finishes throughout elevate the home's warm, welcoming atmosphere. Located within walking distance to pools, tennis and pickleball courts, and the renowned Jack Nicklaus Signature Golf Course, you'll also enjoy access to the award-winning 10,000 sq ft Wellness Center, Golf Park, Equestrian facilities, Ski Shuttle service, and three exclusive clubs in Deer Valley. All Memberships options are available, adding even more value to this one-of-a-kind property. Whether you're enjoying a gourmet meal at the clubhouse restaurants or perfecting your swing at the Golf School, this community offers every amenity for an active and sophisticated lifestyle. Don't miss the opportunity to make this luxurious mountain haven your own.
Additional Information
- Interior Features
- Alarm: Security, Closet: Walk-In, Disposal, Range: Gas, Vaulted Ceilings, Granite Countertops, Smart Thermostat(s)
- Exterior Features
- Patio: Open
- Taxes
- $9,035
- HOA Fee
- $10,600
- Property Description
- Cabin
- Zoning
- Single-Family
- Flooring
- Hardwood, Tile
- Appliances
- Dryer, Freezer, Microwave, Range Hood, Refrigerator, Washer
- Heating
- Forced Air
- Air Conditioning
- Central Air
- Exterior Construction
- Stone, Other
- Stories
- 1
- Roof
- Wood
- Garage Spaces
- 1
- School District
- Wasatch
- Elementary School
- J R Smith
- Middle School
- Timpanogos Middle
- High School
- Wasatch
Mortgage Calculator
Listing courtesy of Christie's International Real Estate VUE.