2342 E Combe Rd S, Uintah, UT 84403
- $549,900
- 3
- BD
- 2
- BA
- 2,000
- SqFt








- List Price
- $549,900
- Status
- BACKUP
- Days on Market
- 87
- Price Change
- ▼ $25,100 1782718835
- MLS#
- 2155418
- Style
- Rambler/Ranch
- Year Built
- 1965
- Bedrooms
- 3
- Bathrooms
- 2
- Full Baths
- 1
- Living Area
- 2,000
- Lot Size
- 28,314
- Acres
- 0.65
- Subdivision
- Woodland Estates
- MLS Area Major
- Ogdn; W Hvn; Ter; Rvrdl
Property Description
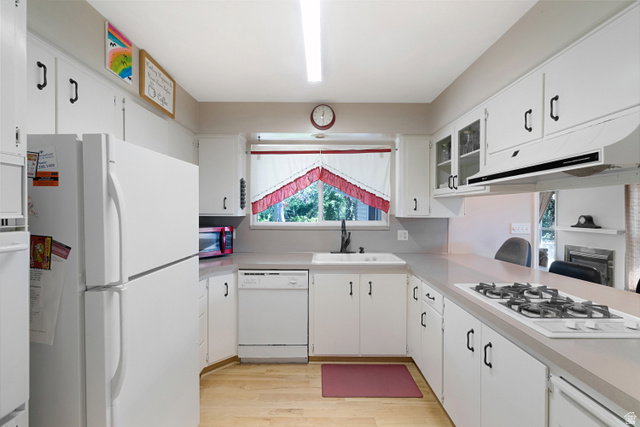
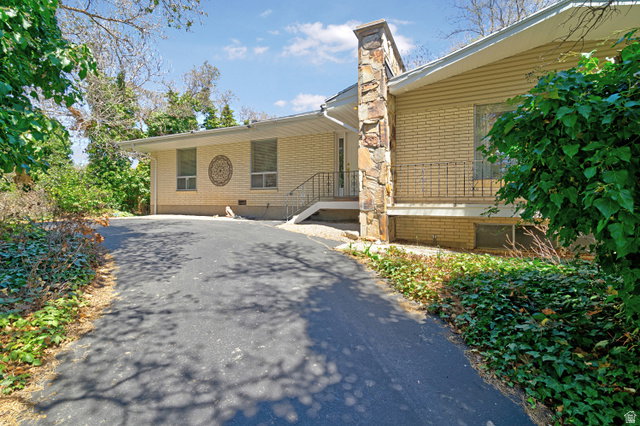
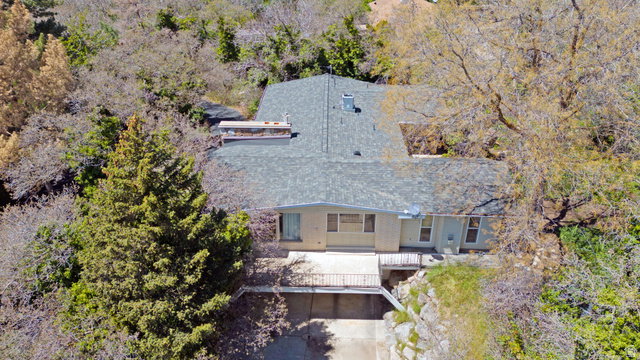
Welcome to 2342 E Combe Road, a charming 3-bedroom, 2-bath rambler tucked away in the peaceful Woodland Estates area of Uintah. Situated on a private 0.65-acre lot, this property offers a rare blend of privacy, natural surroundings, and everyday convenience with quick access to shopping, dining, entertainment, outdoor recreation, and world-class ski resorts. Enjoy the feel of a cozy cottage in the woods with the added bonus of a 24' x 32' detached garage with electrical, ample parking, and room to spread out. The home also features a newer roof for added peace of mind. Whether you are looking for year-round living, a quiet retreat, or a property with extra garage/shop space, this one checks the boxes. Don't miss your chance to own this serene Uintah setting!
Additional Information
- Interior Features
- Disposal, French Doors, Gas Log, Great Room, Oven: Wall, Range: Countertop, Vaulted Ceilings
- Exterior Features
- Double Pane Windows, Out Buildings
- Taxes
- $3,625
- Property Description
- Rambler/Ranch
- Zoning
- Single-Family
- Flooring
- Hardwood, Stone, Tile
- Appliances
- Ceiling Fan, Dryer, Gas Grill/BBQ, Microwave, Range Hood, Refrigerator, Satellite Dish, Washer
- Heating
- Forced Air, Gas: Central
- Air Conditioning
- Central Air
- Exterior Construction
- Brick
- Stories
- 1
- Roof
- Asphalt
- Parking Features
- Rv Parking
- Garage Spaces
- 4
- School District
- Weber
- Elementary School
- Uintah
- Middle School
- South Ogden
- High School
- Bonneville
Mortgage Calculator
Listing courtesy of RE/MAX Associates.