1667 W Tollgate Canyon Rd, Coalville, UT 84017
- $3,995,000
- 5
- BD
- 7
- BA
- 5,416
- SqFt










- List Price
- $3,995,000
- Status
- ACTIVE
- Days on Market
- 132
- Price Change
- ▼ $480,000 1787779619
- MLS#
- 2155563
- Style
- Tri/Multi-Level
- Year Built
- 2018
- Bedrooms
- 5
- Bathrooms
- 7
- Full Baths
- 2
- Half Baths
- 2
- Living Area
- 5,416
- Lot Size
- 338,461
- Acres
- 7.77
- Subdivision
- Pine Meadow Ranch
- MLS Area Major
- Coalville; Wanship; Upton; Pine
Property Description
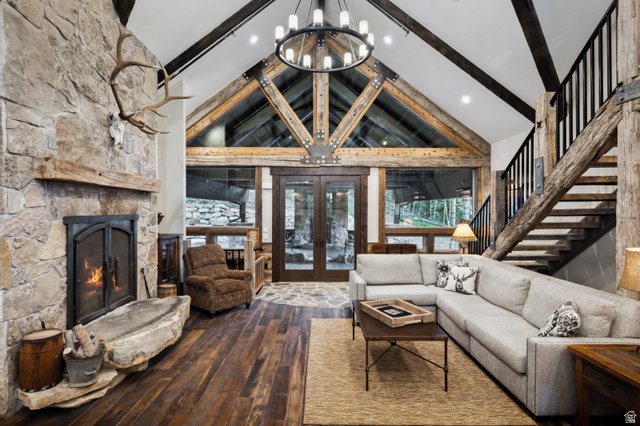
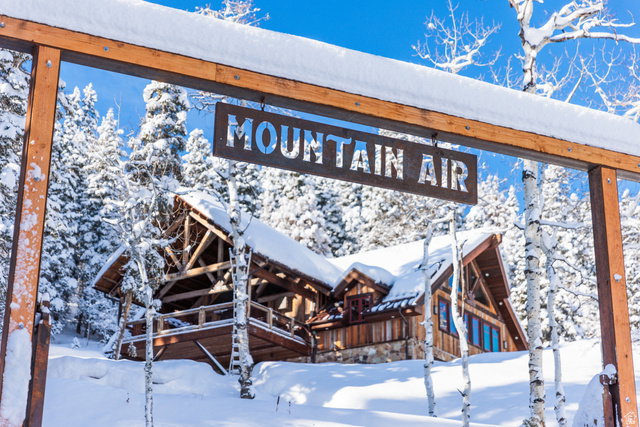
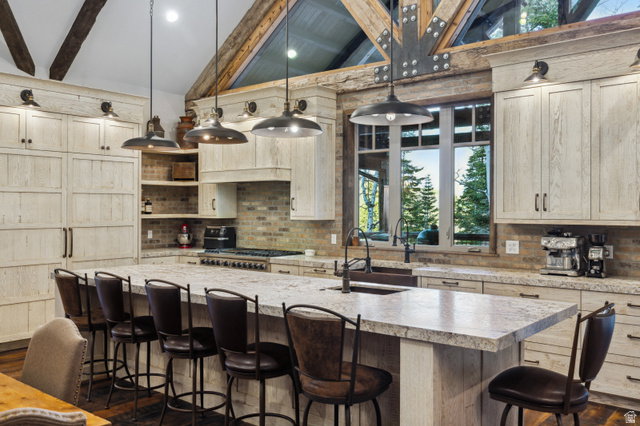
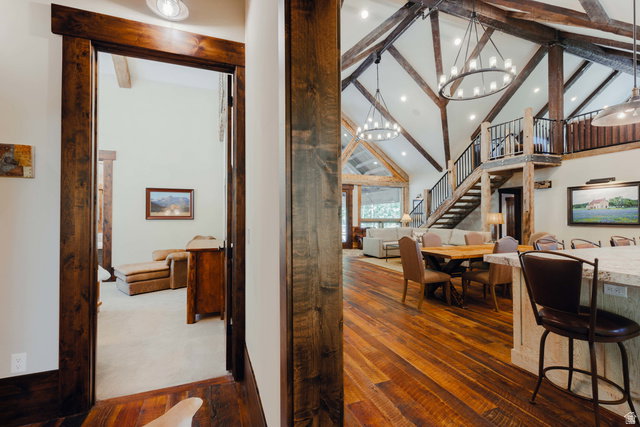
Experience the rare opportunity to own a private mountain estate where craftsmanship, space, and seclusion come together just 20 minutes from Historic Main Street Park City. Set behind a gated entrance on 7.77 acres across two parcels, Mountain Air offers over 5,400 square feet designed for those seeking a true mountain retreat to gather family, entertain friends, and create lasting memories for generations. The home features five spacious ensuite bedrooms, a loft, dedicated office, theater room, elevator, oversized garage, and expansive indoor and outdoor living spaces that balance comfort, privacy, and functionality. At its heart, the chef's kitchen showcases custom maple cabinetry, Viking and Thermador appliances, and opens seamlessly to a covered outdoor kitchen and wood-burning fireplace, making entertaining effortless in every season. Rich in character, the home incorporates reclaimed 100-year-old structural timbers and hardwood floors salvaged from a historic tobacco barn, blending timeless craftsmanship with modern luxury. A multi-zoned smart HVAC system and numerous recent upgrades provide everyday comfort while preserving the home's authentic mountain character. Outside, private trails lead to your own scenic hilltop with sweeping views of the Uinta Mountains. The second parcel is fully improved with power, water, and a ready-to-build homesite, creating exceptional flexibility for a guest residence, additional garage, or future legacy expansion. Extensive 2025 improvements include a newly paved private driveway, gated entrance, engineered retaining walls and drainage, upgraded heat tape, wildlife and retention pond, and site preparation for a future detached garage. Mountain Air is more than a home. It is a private mountain estate offering the increasingly rare combination of acreage, year-round access, timeless craftsmanship, and lasting value, all within easy reach of Park City's world-class skiing, dining, and recreation.
Additional Information
- Interior Features
- Bar: Wet, Bath: Sep. Tub/Shower, Closet: Walk-In, Den/Office, Disposal, French Doors, Range/Oven: Built-In, Vaulted Ceilings, Instantaneous Hot Water, Granite Countertops, Theater Room, Smart Thermostat(s)
- Exterior Features
- Balcony, Basement Entrance, Deck; Covered, Double Pane Windows, Entry (Foyer), Out Buildings, Lighting, Patio: Covered, Porch: Open, Walkout, Patio: Open
- Taxes
- $5,960
- HOA Fee
- $800
- Property Description
- Tri/Multi-Level
- Zoning
- Short Term Rental Allowed
- Flooring
- Carpet, Hardwood, Stone, Tile
- Heating
- Forced Air, Gas: Stove, Wood, Radiant Floor
- Air Conditioning
- Central Air
- Exterior Construction
- Stone, Other
- Stories
- 3
- Roof
- Asphalt, Metal
- Parking Features
- Rv Parking
- Garage Spaces
- 4
- School District
- North Summit
- Elementary School
- North Summit
- Middle School
- North Summit
- High School
- North Summit
Mortgage Calculator
Listing courtesy of Christie's International Real Estate VUE.