476 E Three Falls Dr, Alpine, UT 84004
- $14,750,000
- 4
- BD
- 7
- BA
- 12,821
- SqFt














- List Price
- $14,750,000
- Status
- ACTIVE
- Days on Market
- 132
- Price Change
- ▼ $1,750,000 1784060084
- MLS#
- 2156148
- Year Built
- 2022
- Bedrooms
- 4
- Bathrooms
- 7
- Full Baths
- 4
- Half Baths
- 3
- Living Area
- 12,821
- Lot Size
- 124,581
- Acres
- 2.86
- Subdivision
- Three Falls
- MLS Area Major
- Alpine
Property Description
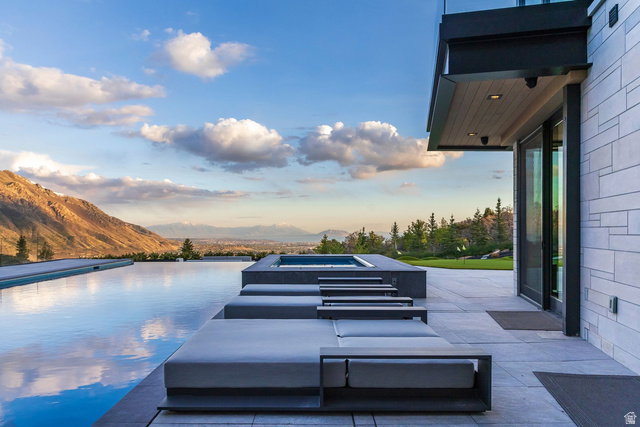
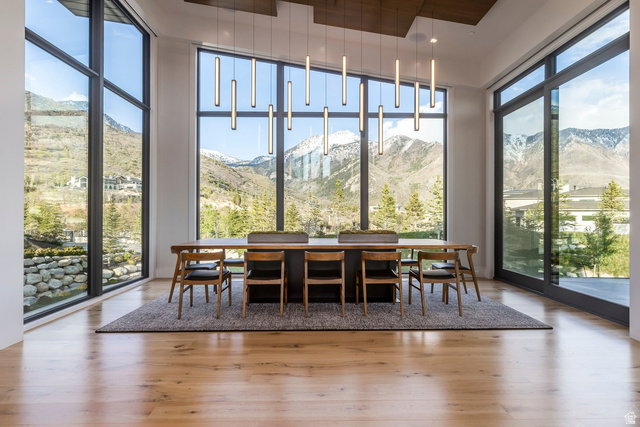
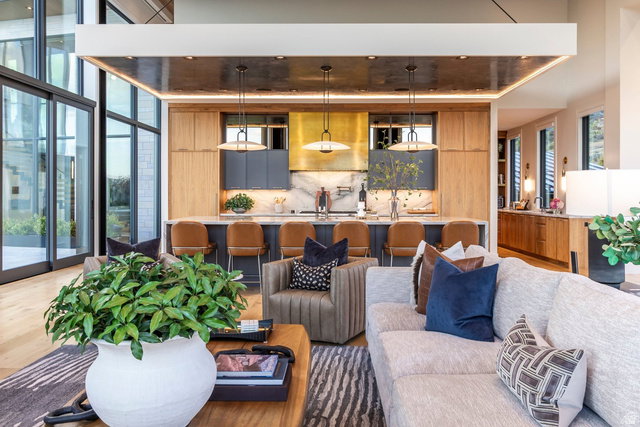
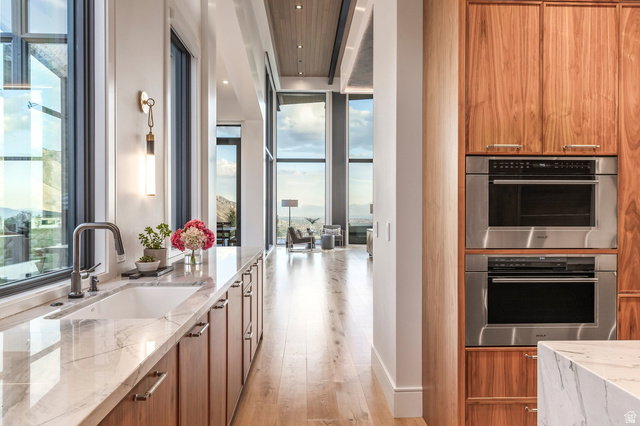
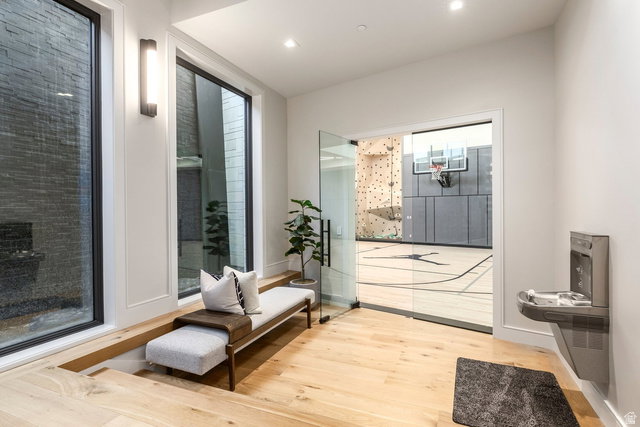
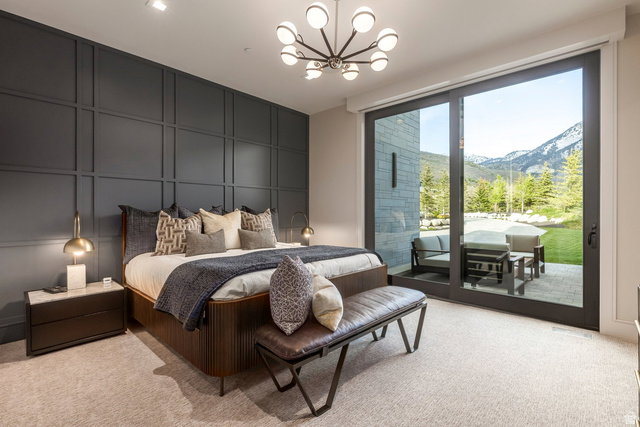
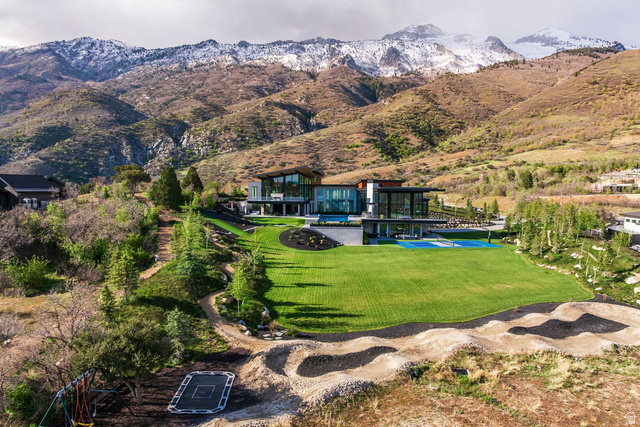
Positioned on one of the premier homesites in Three Falls, this extraordinary modern estate combines dramatic architecture, expansive living spaces, and panoramic views that stretch across Utah Valley, Utah Lake, and the surrounding Wasatch Mountains. Floor-to-ceiling glass, soaring ceilings, steel accents, and warm natural materials create a striking architectural statement while maintaining a strong sense of comfort and livability throughout the home. Designed for both large-scale entertaining and everyday living, the main living spaces open seamlessly to resort-style outdoor amenities that include a stunning infinity-edge pool and spa, expansive patios, multiple gathering areas, a putting green, sport court, and beautifully landscaped grounds. The kitchen is equally impressive with custom cabinetry, high-end appliances, a separate prep kitchen, and extensive storage. The primary suite occupies its own remarkable retreat with dramatic mountain views, a statement fireplace, spa-inspired bathroom, boutique-style closet, and private sitting area. Additional features include multiple guest suites, a striking floating staircase, elevator, executive office, golf simulator, full indoor sport court with climbing wall, fitness center, lower-level entertainment spaces, and oversized garage capacity with extensive storage. Every detail throughout the property reflects exceptional craftsmanship, thoughtful design, and a level of quality rarely found along the Wasatch Front.
Additional Information
- Interior Features
- Alarm: Fire, Alarm: Security, Bath: Primary, Bath: Sep. Tub/Shower, Closet: Walk-In, Den/Office, Disposal, Floor Drains, Gas Log, Great Room, Kitchen: Second, Oven: Double, Oven: Gas, Oven: Wall, Range: Countertop, Range: Gas, Range/Oven: Built-In, Vaulted Ceilings, Instantaneous Hot Water, Low VOC Finishes, Video Door Bell(s), Video Camera(s), Smart Thermostat(s)
- Exterior Features
- Balcony, Basement Entrance, Deck; Covered, Double Pane Windows, Entry (Foyer), Lighting, Patio: Covered, Porch: Open, Secured Building, Secured Parking, Sliding Glass Doors, Walkout, Patio: Open
- Taxes
- $22,811
- HOA Fee
- $5,500
- Zoning
- Single-Family
- Flooring
- Hardwood, Marble, Tile
- Appliances
- Dryer, Freezer, Gas Grill/BBQ, Microwave, Range Hood, Refrigerator, Washer, Water Softener Owned
- Heating
- Forced Air, Passive Solar, Radiant Floor
- Air Conditioning
- Central Air
- Exterior Construction
- Aluminum, Stone, Stucco, Cement Siding, Other
- Stories
- 3
- Roof
- Metal
- Pool
- Yes
- Pool
- Yes
- Pool Type
- Heated, In Ground, With Spa, Electronic Cover
- Parking Features
- Parking: Uncovered, Secured
- Garage Spaces
- 6
- School District
- Alpine
- Elementary School
- Westfield
- Middle School
- Timberline
- High School
- Lone Peak
Mortgage Calculator
Listing courtesy of Summit Sotheby's International Realty.