4848 W Sampson Ct, Highland, UT 84003
- $1,595,000
- 6
- BD
- 4
- BA
- 4,774
- SqFt








- List Price
- $1,595,000
- Status
- ACTIVE
- Days on Market
- 84
- MLS#
- 2156361
- Style
- Rambler/Ranch
- Year Built
- 2000
- Bedrooms
- 6
- Bathrooms
- 4
- Full Baths
- 4
- Living Area
- 4,774
- Lot Size
- 30,056
- Acres
- 0.69
- Subdivision
- Victors Landing
- MLS Area Major
- Am Fork; Hlnd; Lehi; Saratog.
Property Description
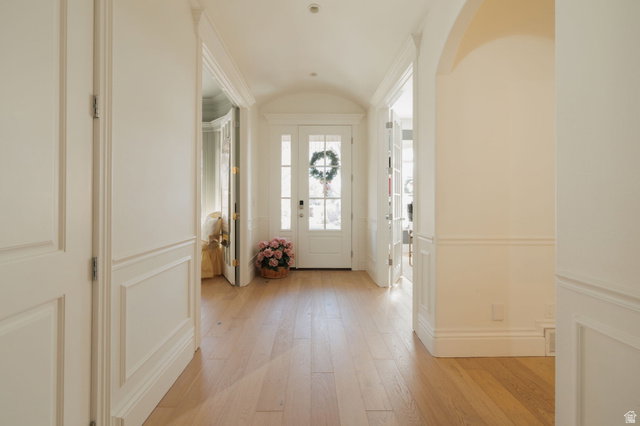
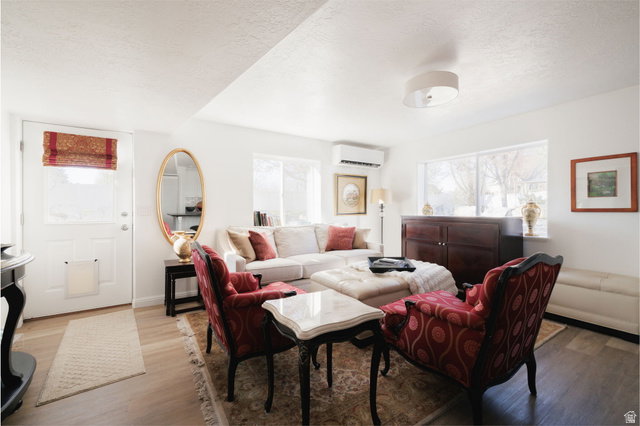
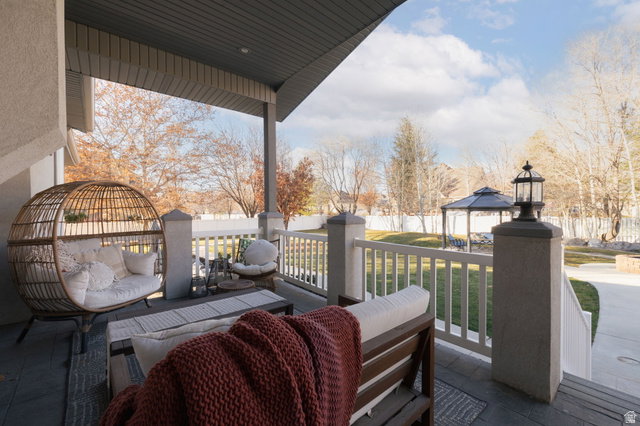
Charming Fully Remodeled English Cottage with Mountain Views and an ADU. Tucked away on a quiet cul-de-sac, this fully reimagined English Cottage offers refined single-level living on a spacious .69-acre lot with sweeping mountain views. Professionally renovated with high-end finishes, custom cabinetry, designer lighting, and timeless materials throughout. The fully fenced backyard is designed for both elevated entertaining and everyday living-featuring an expansive covered deck, sport court area, fire pit, playground, and a custom concrete track, with pull-through access to the garage. A standout 1,200 sq. ft. detached shop provides exceptional space for storage, hobbies, or a professional workspace, complemented by an oversized 500 sq. ft. attached garage. Both include 240V, 50-amp power with RV hookup. Private basement ADU with separate entrance includes 2 bedrooms, full kitchen, bath, and laundry-ideal for multigenerational living or rental income-while the main home retains generous bonus space for movie nights. Extensively updated with new roof, HVAC, insulation, instant hot water, and central vacuum. Note* main home has 4 bedrooms, two on the main and two upstairs while the apartment houses 2 bedrooms.
Additional Information
- Interior Features
- Central Vacuum, Closet: Walk-In, Den/Office, Great Room, Kitchen: Second, Kitchen: Updated, Mother-in-Law Apt., Oven: Gas, Instantaneous Hot Water, Video Camera(s)
- Exterior Features
- Basement Entrance, Deck; Covered, Double Pane Windows, Entry (Foyer), Horse Property, Lighting, Porch: Open, Walkout
- Taxes
- $4,478
- Property Description
- Rambler/Ranch
- Zoning
- Single-Family
- Flooring
- Carpet, Hardwood, Marble
- Appliances
- Dryer, Washer
- Heating
- Gas: Central, Gas: Stove
- Air Conditioning
- Central Air
- Exterior Construction
- Asphalt, Brick, Stucco
- Stories
- 3
- Roof
- Asphalt
- Parking Features
- Rv Parking
- Garage Spaces
- 6
- School District
- Alpine
- Elementary School
- Highland
- Middle School
- Timberline
- High School
- Lone Peak
Mortgage Calculator
Listing courtesy of SURV REAL ESTATE INC.