14822 S Boulden Falls Ln, Bluffdale, UT 84065
- $1,649,000
- 7
- BD
- 5
- BA
- 5,378
- SqFt






- List Price
- $1,649,000
- Status
- BACKUP
- Days on Market
- 84
- Price Change
- ▼ $50,000 1781136493
- MLS#
- 2156460
- Style
- Rambler/Ranch
- Year Built
- 2015
- Bedrooms
- 7
- Bathrooms
- 5
- Full Baths
- 4
- Half Baths
- 1
- Living Area
- 5,378
- Lot Size
- 30,927
- Acres
- 0.71
- Subdivision
- Falls At Boulden Rid
- MLS Area Major
- WJ; SJ; Rvrton; Herriman; Bingh
Property Description
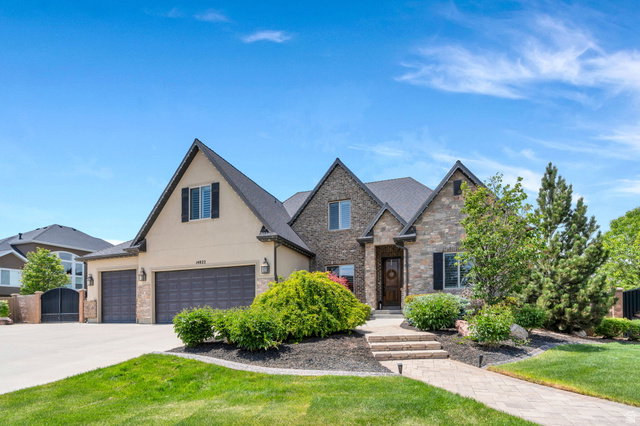
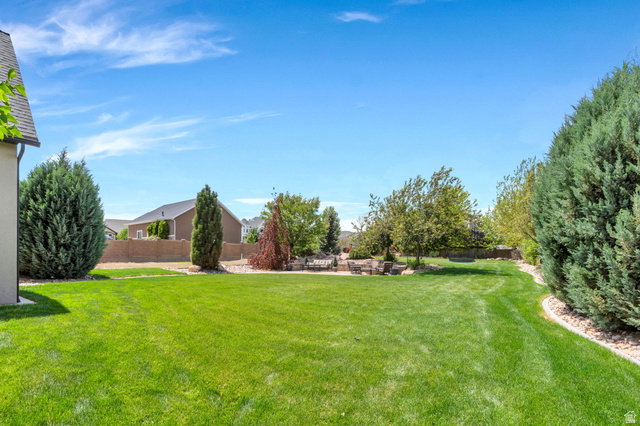
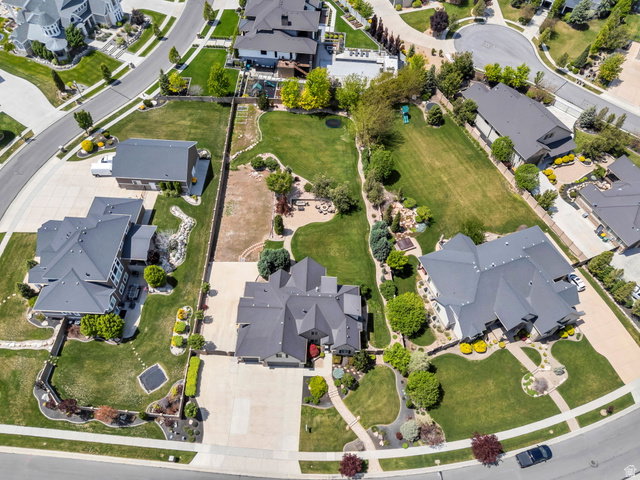
Nestled within the prestigious gated community of The Falls at Boulden Ridge, this beautiful estate offers luxury living surrounded by breathtaking mountain views, waterfalls, streams, walking trails, and resort-style amenities. The home features an open-concept floor plan with soaring ceilings, a main-level primary suite, dedicated office/craft room, and a gourmet kitchen with high-end appliances and granite countertops. The fully finished basement features a second kitchen and private living space ideal for a mother-in-law suite. Enjoy professionally landscaped grounds with expansive paver patios, gas fire pit, in-ground trampoline, RV parking, and a future detached garage site already stubbed with utilities. Seller also willing to include certain furniture, riding lawn mover, and washer & dryer with purchase of the home. Square footage figures are provided as a courtesy estimate only and were obtained from past MLS listings. Buyer is advised to obtain an independent measurement.
Additional Information
- Interior Features
- Basement Apartment, Central Vacuum, Closet: Walk-In, Den/Office, Kitchen: Second, Laundry Chute, Mother-in-Law Apt., Oven: Double, Vaulted Ceilings, Granite Countertops
- Exterior Features
- Basement Entrance, Double Pane Windows, Patio: Covered, Secured Parking, Walkout, Patio: Open
- Taxes
- $5,878
- HOA Fee
- $125
- Property Description
- Rambler/Ranch
- Zoning
- Single-Family
- Flooring
- Carpet, Hardwood, Tile
- Appliances
- Ceiling Fan, Microwave, Water Softener Owned
- Heating
- Forced Air, Gas: Central, >= 95% efficiency
- Air Conditioning
- Central Air, Natural Ventilation
- Exterior Construction
- Brick, Stone, Stucco
- Stories
- 3
- Roof
- Asphalt, Pitched
- Parking Features
- Secured, Rv Parking
- Garage Spaces
- 3
- School District
- Jordan
- Elementary School
- Rose Creek
- Middle School
- Hidden Valley
- High School
- Riverton
Mortgage Calculator
Listing courtesy of KW Westfield (Excellence).