7595 N Promontory Rd, Park City, UT 84098
- $8,495,000
- 5
- BD
- 7
- BA
- 7,402
- SqFt




- List Price
- $8,495,000
- Status
- ACTIVE
- Days on Market
- 82
- Price Change
- ▼ $405,000 1782952181
- MLS#
- 2156847
- Year Built
- 2026
- Bedrooms
- 5
- Bathrooms
- 7
- Full Baths
- 2
- Half Baths
- 2
- Living Area
- 7,402
- Lot Size
- 51,836
- Acres
- 1.19
- Subdivision
- Aspen Camp Subdivision
- MLS Area Major
- Park City; Kimball Jct; Smt Pk
Property Description
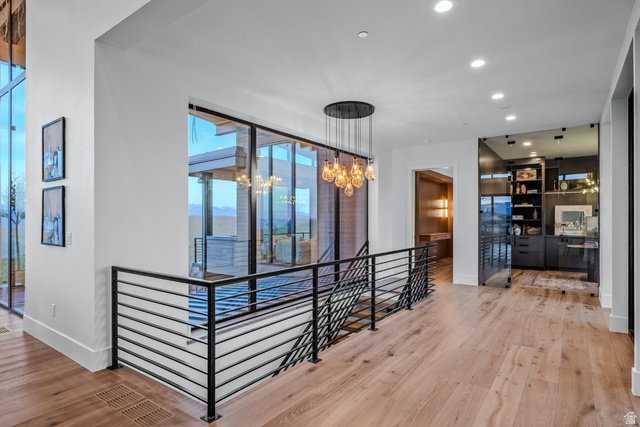
Framed by expansive mountain views and set along a high ridge in Promontory, this residence captures sweeping vistas of Park City Mountain Resort, Deer Valley, and the Wasatch Range. Crafted by Aecum Development taking full advantage of both the surroundings and privacy, the home offers a composed and elevated sense of arrival, perfectly positioned by golf and mountain landscape. Thoughtfully designed for everyday living and entertaining, the residence features beautifully appointed en-suite bedrooms, including two primary suites with spa-inspired baths with generous closet space. Expansive decks and patios extend the living experience outdoors, while refined gathering spaces and comfortable guest accommodations create a timeless mountain retreat. The kitchen is both functional and refined, anchored by Wolf and Sub-Zero appliances, while complemented by a fully equipped butler's pantry with multiple prep areas and abundant storage -allowing for seamless flow when entertaining. Additional features include radiant heating, a heated driveway, a four-car garage, and a custom mudroom with built-in storage for coats, boots, and gear. A private gym and sauna complete the home, offering a quiet place to unwind after a day outdoors. With world-class golf, skiing, and year-round recreation just moments away, the residence offers a lifestyle that is both elevated and effortlessly connected to its surroundings.
Additional Information
- Interior Features
- Bar: Wet, Bath: Primary, Bath: Sep. Tub/Shower, Closet: Walk-In, Den/Office, Disposal, Great Room, Kitchen: Updated, Oven: Double, Oven: Gas, Range: Gas, Vaulted Ceilings, Granite Countertops, Smart Thermostat(s)
- Exterior Features
- Deck; Covered, Double Pane Windows, Patio: Covered, Sliding Glass Doors
- Taxes
- $3,727
- HOA Fee
- $1,500
- Zoning
- Single-Family
- Flooring
- Carpet, Hardwood, Tile
- Appliances
- Dryer, Microwave, Range Hood, Refrigerator, Washer
- Heating
- Forced Air, Gas: Central, Radiant Floor
- Air Conditioning
- Central Air
- Exterior Construction
- Stone, Other
- Stories
- 3
- Roof
- Metal
- Garage Spaces
- 4
- School District
- South Summit
- Elementary School
- South Summit
- Middle School
- South Summit
- High School
- South Summit
Mortgage Calculator
Listing courtesy of Summit Sotheby's International Realty.