2634 E Shortcut Dr, Draper, UT 84020
- $2,995,000
- 7
- BD
- 6
- BA
- 6,937
- SqFt












- List Price
- $2,995,000
- Status
- ACTIVE
- Days on Market
- 71
- Price Change
- ▼ $255,000 1781334636
- MLS#
- 2157073
- Style
- Stories: 2
- Year Built
- 2024
- Bedrooms
- 7
- Bathrooms
- 6
- Full Baths
- 4
- Half Baths
- 1
- Living Area
- 6,937
- Lot Size
- 16,552
- Acres
- 0.38
- Subdivision
- Lone Peak
- MLS Area Major
- Alpine
Property Description
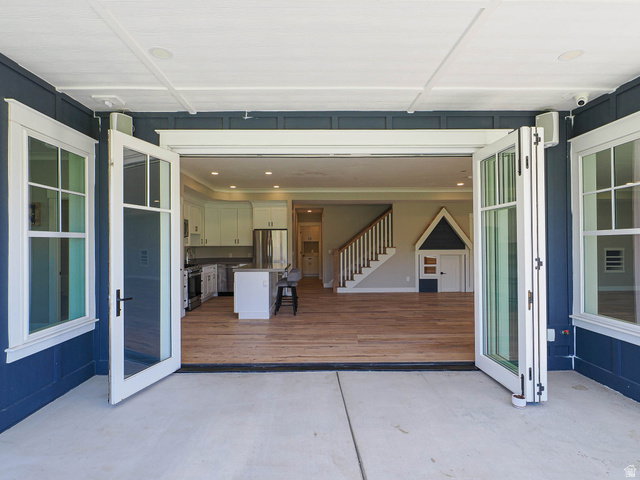
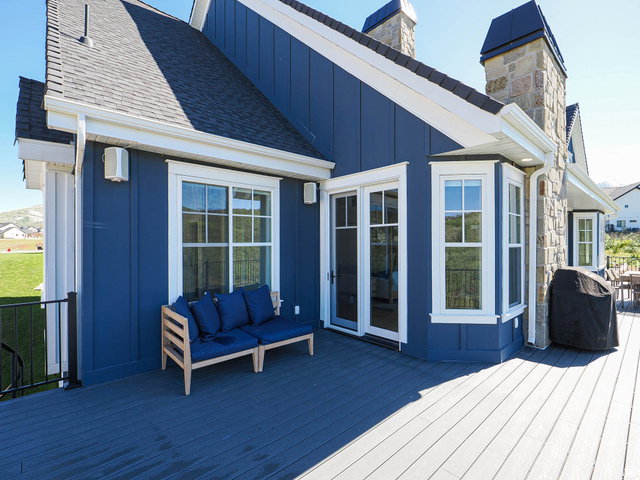
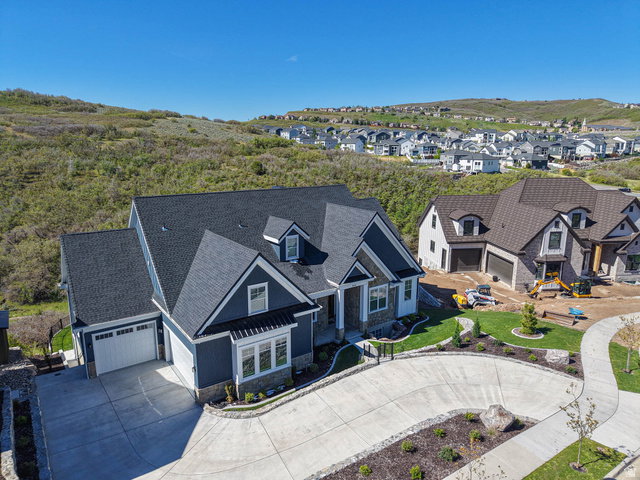
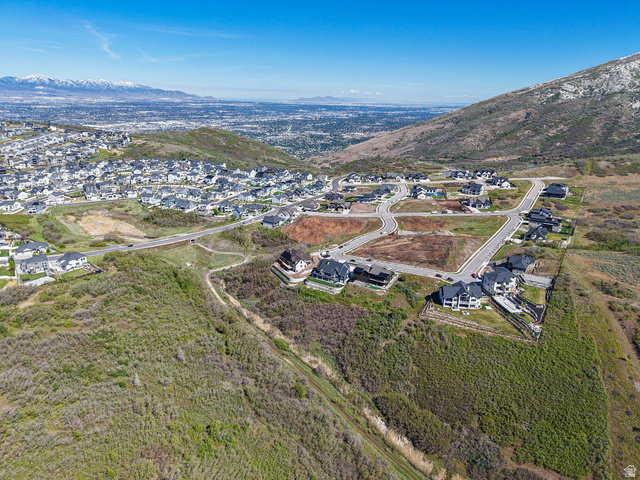
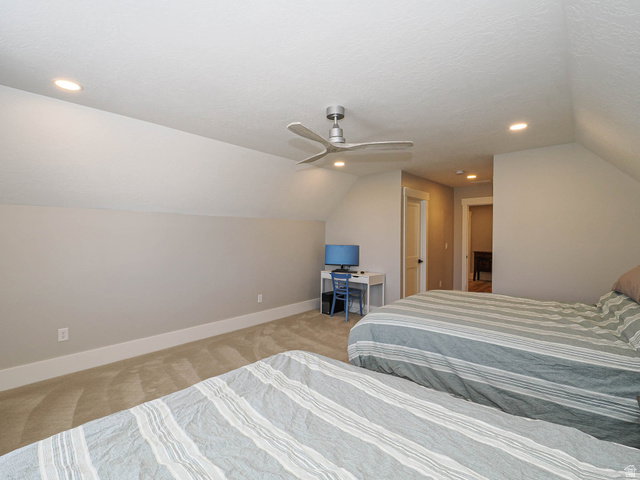
Perched in one of Draper's finest neighborhoods, this exceptional custom luxury residence captures breathtaking, unobstructed views of the Wasatch Mountains and majestic Mount Timpanogos with no backyard neighbors to interrupt the setting. Refined luxury with everyday livability, the home offers expansive open-concept gathering spaces paired with timeless craftsmanship and elevated finishes throughout. The heart of the home is a stunning chef's kitchen featuring high-end appliances, custom cabinetry, and seamless flow into the spacious great room - perfectly positioned to maximize natural light and mountain views. A dedicated living room and main-floor office provide flexibility for entertaining, remote work, or quiet retreat. Rich hardwood flooring and beautiful wood windows add warmth and sophistication throughout the main level. The luxurious primary suite serves as a true private retreat with vaulted ceilings, a cozy fireplace, and a spa-inspired bath featuring a freestanding soaking tub, oversized walk in shower, and generous walk-in closet. The fully finished daylight basement expands the home's versatility with a second full kitchen, three additional bedrooms, two bathrooms, a dedicated gym space, and radiant heated basement floors for year-round comfort - ideal for guests, multigenerational living, or entertaining on a larger scale. The outdoor living is equally impressive with extensive site improvements creating a rare, large flat backyard space - all set against spectacular mountain views. Enjoy year-round entertaining from the oversized deck, covered patio, and outdoor fireplace while taking in panoramic views. Additionally, there's a heated driveway and this home is within the highly regarded Alpine School District, including Lone Peak High School.
Additional Information
- Interior Features
- Bath: Sep. Tub/Shower, Central Vacuum, Closet: Walk-In, Den/Office, Gas Log, Kitchen: Second, Mother-in-Law Apt., Range/Oven: Free Stdng., Vaulted Ceilings
- Exterior Features
- Double Pane Windows, Entry (Foyer), Patio: Covered, Sliding Glass Doors, Walkout, Patio: Open
- Taxes
- $10,893
- Property Description
- Stories: 2
- Zoning
- Single-Family
- Flooring
- Carpet, Hardwood, Tile
- Appliances
- Microwave, Refrigerator
- Heating
- Forced Air, Gas: Central, Hot Water, Radiant Floor
- Air Conditioning
- Central Air
- Exterior Construction
- Stone, Cement Siding
- Stories
- 3
- Roof
- Asphalt
- Garage Spaces
- 3
- School District
- Alpine
- Elementary School
- Ridgeline
- Middle School
- Timberline
- High School
- Lone Peak
Mortgage Calculator
Listing courtesy of RE/MAX Associates.