5925 Mountain Ranch Dr, Park City, UT 84098
- $6,950,000
- 5
- BD
- 7
- BA
- 7,247
- SqFt









- List Price
- $6,950,000
- Status
- ACTIVE
- Days on Market
- 77
- MLS#
- 2157901
- Style
- Stories: 2
- Year Built
- 2017
- Bedrooms
- 5
- Bathrooms
- 7
- Full Baths
- 1
- Half Baths
- 1
- Living Area
- 7,247
- Lot Size
- 34,412
- Acres
- 0.79
- Subdivision
- Mountain Ranch Estates
- MLS Area Major
- Park City; Kimball Jct; Smt Pk
Property Description
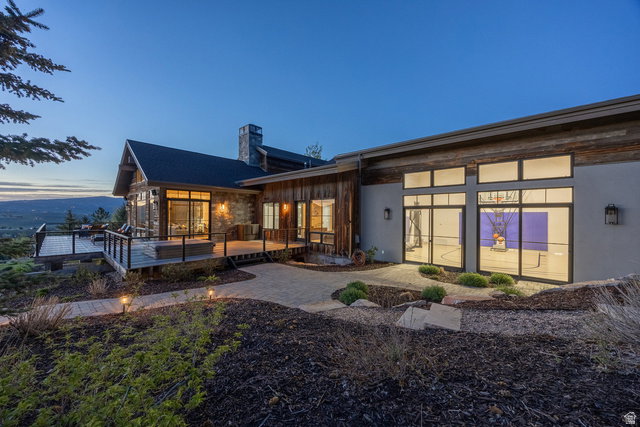
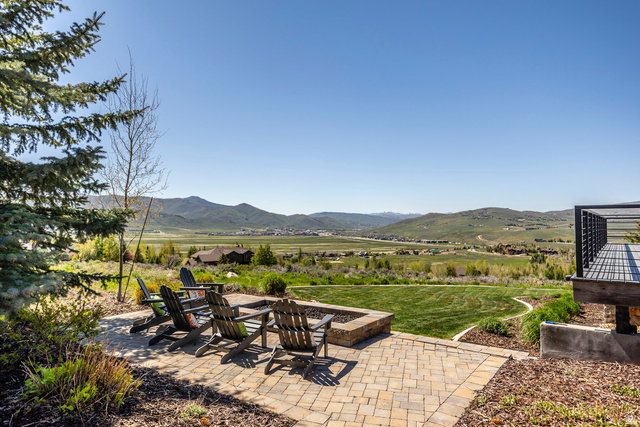
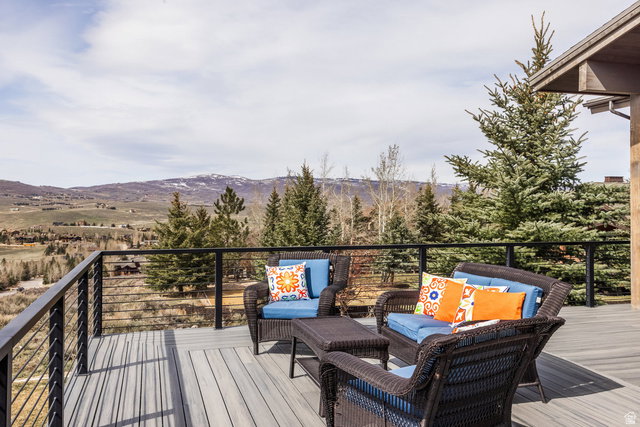
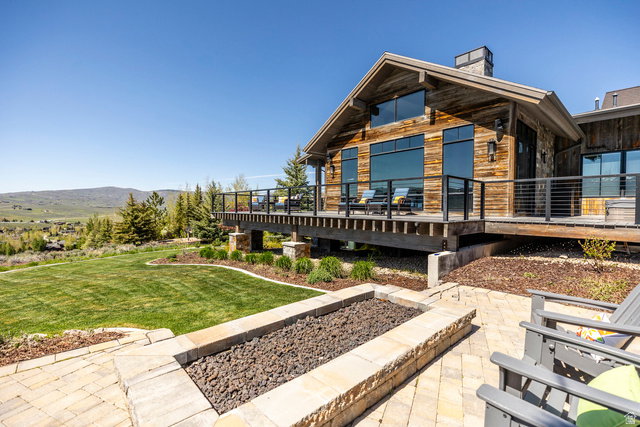
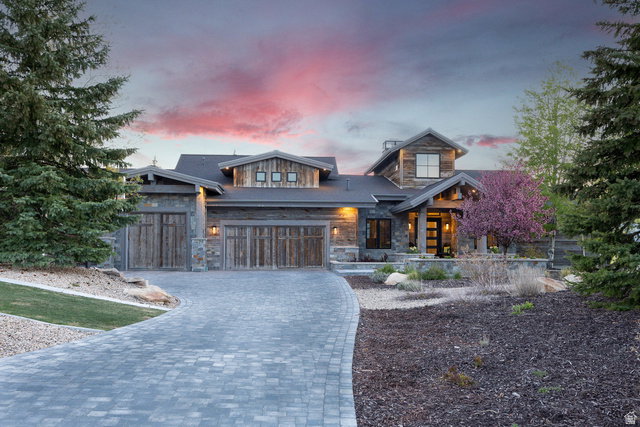
Framed by panoramic mountain views with direct access to Round Valley's open space, this custom retreat in the Trailside neighborhood blends striking architecture with effortless comfort. Designed by Jean-Yves Lacroix and built by Big Canyon Homes, natural elements of reclaimed wood, stone and metal echo the scenic mountain landscape. Walls of glass dissolve the boundary between inside and out, opening to terraces, fire lit gathering spaces, and private mountain vistas. A grand entry opens to a stone fireplace and inviting living area and spacious gourmet kitchen, with an office, guest suite, primary suite, and indoor sport court on the main level providing seamless access to a wonderful gathering area with a large fire pit framed by panoramic mountain views. A second entertainment room with a wet bar, full gym with steam shower, and three additional ensuite bedrooms on the lower level complete this coveted floor plan, while an oversized mud room and heated three-car garage with a dog wash and room for a Sprinter van and all the gear complements four seasons of active mountain living. Steps from trails and schools and minutes from skiing and Main Street, this home captures the heart of mountain living- where sunrise hikes, aprs ski by the fire and moments shared under star-filled skies become daily rituals. It's more than a home-it's your family's legacy.
Additional Information
- Interior Features
- Alarm: Fire, Bath: Primary, Bath: Sep. Tub/Shower, Closet: Walk-In, Den/Office, Disposal, Range: Gas, Range/Oven: Free Stdng., Vaulted Ceilings, Silestone Countertops, Smart Thermostat(s)
- Exterior Features
- Deck; Covered, Double Pane Windows, Entry (Foyer), Sliding Glass Doors
- Taxes
- $11,134
- HOA Fee
- $860
- Property Description
- Stories: 2
- Zoning
- Single-Family
- Flooring
- Carpet, Hardwood
- Appliances
- Dryer, Microwave, Range Hood, Refrigerator, Washer, Water Softener Owned
- Heating
- Forced Air
- Air Conditioning
- Central Air
- Exterior Construction
- Stone, Other
- Stories
- 2
- Roof
- Asphalt
- Garage Spaces
- 4
- School District
- Park City
- Elementary School
- Trailside
- Middle School
- Treasure Mt
- High School
- Park City
Mortgage Calculator
Listing courtesy of Summit Sotheby's International Realty.