2867 E Granite Way, St. George, UT 84790
- $7,650,000
- 4
- BD
- 6
- BA
- 8,228
- SqFt






- List Price
- $7,650,000
- Status
- ACTIVE
- Days on Market
- 125
- MLS#
- 2157962
- Style
- Rambler/Ranch
- Year Built
- 2025
- Bedrooms
- 4
- Bathrooms
- 6
- Full Baths
- 5
- Half Baths
- 1
- Living Area
- 8,228
- Lot Size
- 27,007
- Acres
- 0.62
- Subdivision
- Stone Cliff 18 Amd & Ext
- MLS Area Major
- St. George; Bloomington
Property Description
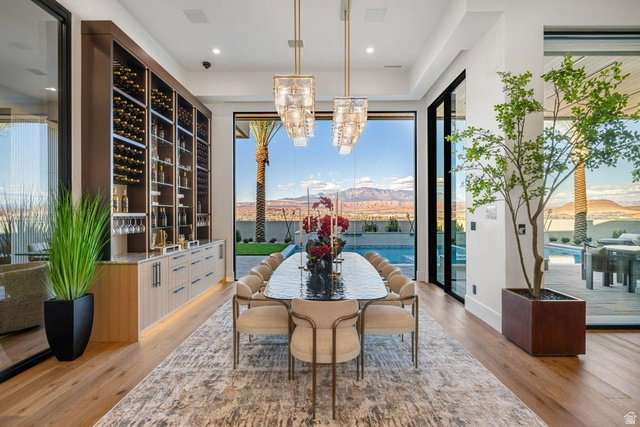
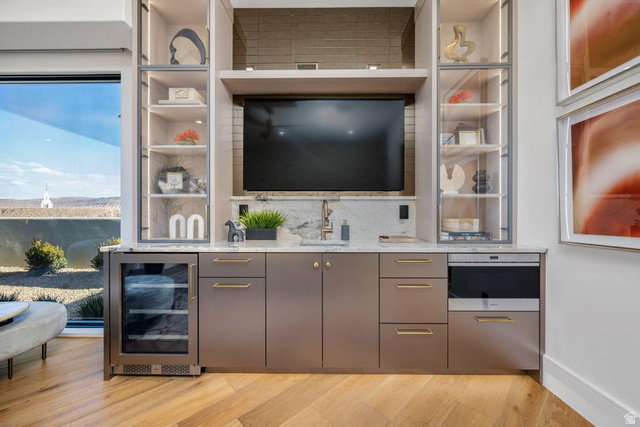
Expertly crafted by Anderson Custom Homes and masterfully curated by HGA Home, Interior Designer Julia Roberts, this 8,250-square-foot 2026 Parade Home is a bold study in contrast-light and dark, masculine and feminine, strong yet refined-coming together in a seamless fusion of modern luxury. Designed for those with a zest for fine living, walls of glass frame sweeping views of Pine Valley Mountain and Zion Canyon, allowing Southern Utah's dramatic beauty to become part of the architecture itself with forever protected views. The great room commands attention with a dramatic monolithic fireplace set beneath an architectural feature wall showcasing a 163'' LED smart TV. The brass-accented chef's kitchen is equal parts art and performance, featuring a butler's pantry, massive walk-in pantry, wine coolers integrated into the refrigerator, and a dining space anchored by a striking illuminated wine wall. A glowing quartzite powder bath adds a jewel-box moment, while a lively flex lounge sets the tone for unforgettable entertainment. The primary suite is indulgence redefined - complete with a sculptural garden soaking tub, glass walk-in shower, a separate steam shower and cold plunge tub, private sauna, and a boutique-style walk-in closet with a hidden safe room. A private casita with kitchenette offers elevated guest accommodation, complemented by thoughtful luxuries including a dog wash and home gym. Finished with an oversized 3-car garage attached to a dedicated RV garage, and a fully outfitted workshop, this residence is a statement of craftsmanship, design vision, and effortless elevated living. Bold. Glamorous. Unforgettable. Exceptional.
Additional Information
- Interior Features
- Alarm: Security, Bar: Dry, Bath: Primary, Bath: Sep. Tub/Shower, Central Vacuum, Closet: Walk-In, Den/Office, Disposal, French Doors, Kitchen: Second, Mother-in-Law Apt., Oven: Double, Oven: Gas, Oven: Wall, Range: Countertop, Range: Gas, Range/Oven: Built-In, Vaulted Ceilings
- Exterior Features
- Double Pane Windows, Lighting, Patio: Covered, Skylights
- Taxes
- $6,518
- HOA Fee
- $344
- Property Description
- Rambler/Ranch
- Zoning
- Single-Family
- Flooring
- Hardwood, Tile
- Appliances
- Ceiling Fan, Dryer, Gas Grill/BBQ, Microwave, Range Hood, Refrigerator, Washer, Water Softener Owned
- Heating
- Gas: Radiant
- Air Conditioning
- Central Air
- Exterior Construction
- Stone, Stucco
- Stories
- 1
- Roof
- Flat
- Pool
- Yes
- Pool
- Yes
- Pool Type
- In Ground, With Spa
- Parking Features
- Rv Parking, Attached, Extra Height, Extra Width, Opener, Extra Length
- Garage Spaces
- 6
- School District
- Washington
- Elementary School
- Crimson View
- Middle School
- Crimson Cliffs Middle
Mortgage Calculator
Listing courtesy of Century 21 Everest (St George).