1 Pepperwood Pointe, Sandy, UT 84092
- $2,399,900
- 6
- BD
- 7
- BA
- 6,879
- SqFt



- List Price
- $2,399,900
- Status
- ACTIVE
- Days on Market
- 78
- MLS#
- 2157963
- Style
- Stories: 2
- Year Built
- 1998
- Bedrooms
- 6
- Bathrooms
- 7
- Full Baths
- 4
- Half Baths
- 3
- Living Area
- 6,879
- Lot Size
- 25,264
- Acres
- 0.58
- Subdivision
- Pepperwood
- MLS Area Major
- Sandy; Alta; Snowbd; Granite
Property Description
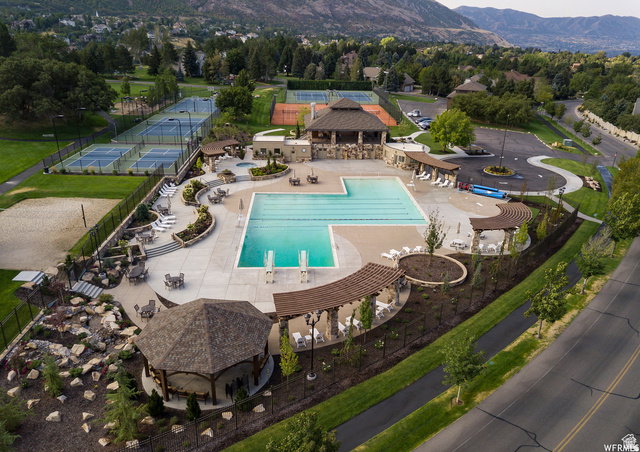
*Rarely Available is this Backyard East Facing Spectacular Mountain View Property, One Owner all Brick Custom 2 story. Discover an unparalleled lifestyle in the coveted 24 hr guard gated 477 acre Pepperwood community, boasting an array of amenities including the pool, spa, large splash pad, lifeguards, competition swim team, sand volleyball, tennis, basketball and pickleball courts, playground/park, walking/biking trails, and Year-round Events that include 4th of July parade, Easter egg hunt, High school graduation party and food truck nights. The Pepperwood Community sets the stage for an active and vibrant lifestyle, fostering a strong sense of community. Just outside the Pepperwood Community you are conveniently located within minutes of more hiking and biking trails, world-class ski resorts, recreational activities, lakes, shopping, and the international airport. Step inside to an open-concept layout that balances expansive gathering spaces with intimate private retreats. Soaring ceilings, rich custom millwork, and walls of windows bathe each room in natural light . The kitchen, dining and great room areas are perfect for hosting both casual family evenings and formal gatherings. The home's thoughtful design continues with an extra large primary bed/bath suite that functions as a true sanctuary, offering a generous walk-in closet. Each additional bedroom and guest suite is designed with comfort and privacy in mind. The oversized main floor office can be a large bedroom with large walk-in closet and double doors accessing to the private back yard. The Daylight lower level provides endless opportunities for entertainment backyardation-with a second oversized Primary Bed/Bath suite, theater room, fitness area, and spacious recreation zone. Retreat to your wooded, east facing, private back yard and with the removal of a few trees you will find spectacular unobstructed mountain views .Buyer to verify All information and sq footage. For appts call Co-Agent/Shelly Tripp and she has key to let you in and must be at all showings.
Additional Information
- Interior Features
- Bath: Primary, Bath: Sep. Tub/Shower, Closet: Walk-In, Den/Office, Disposal, Floor Drains, Gas Log, Oven: Double, Range: Countertop, Range: Gas, Vaulted Ceilings, Granite Countertops, Theater Room
- Exterior Features
- Double Pane Windows, Entry (Foyer), Lighting, Patio: Open
- Taxes
- $9,391
- HOA Fee
- $210
- Property Description
- Stories: 2
- Zoning
- Single-Family
- Flooring
- Carpet, Hardwood, Stone, Tile
- Appliances
- Microwave, Refrigerator
- Heating
- Forced Air, Gas: Central
- Air Conditioning
- Central Air
- Exterior Construction
- Brick
- Stories
- 3
- Roof
- Asphalt
- Parking Features
- Rv Parking
- Garage Spaces
- 4
- School District
- Canyons
- Elementary School
- Lone Peak
- Middle School
- Indian Hills
- High School
- Alta
Mortgage Calculator
Listing courtesy of Coldwell Banker Realty (Salt Lake-Sugar House).