320 W 2100 N, Marion, UT 84036
- $1,548,500
- 5
- BD
- 3
- BA
- 3,420
- SqFt




- List Price
- $1,548,500
- Status
- ACTIVE
- Days on Market
- 125
- Price Change
- ▼ $50,000 1788399302
- MLS#
- 2158021
- Style
- Stories: 2
- Year Built
- 1997
- Bedrooms
- 5
- Bathrooms
- 3
- Full Baths
- 2
- Half Baths
- 1
- Living Area
- 3,420
- Lot Size
- 47,044
- Acres
- 1.08
- Subdivision
- Taylors Way Subdivision
- MLS Area Major
- Kamas; Woodland; Marion
Property Description
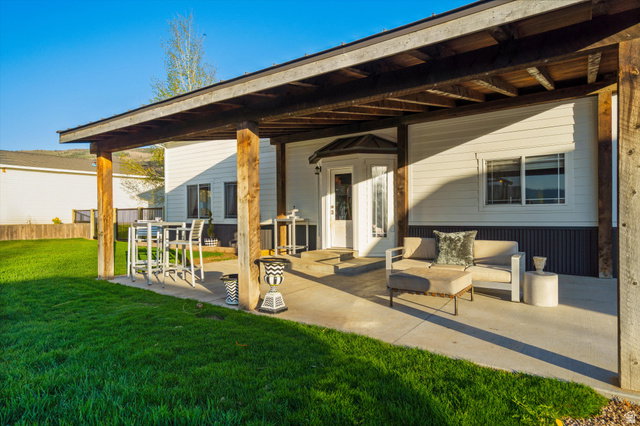
Long Term Seller Financing Available with a minimum of $650,000 down. Rare opportunity to own a luxury equestrian retreat in the picturesque Kamas countryside, just minutes from Park City. Thoughtfully designed, this property offers a highly functional equestrian setup rarely found this close to Park City. Perfectly suited for both horses and humans alike, this peaceful and private estate offers breathtaking sunsets, majestic country and mountain views, and exceptional functionality throughout. Equestrian enthusiasts will appreciate the well-planned setup featuring six horse runs, including two stalls with self-draining stall systems and auto waterers, a pasture area, outdoor working arena, wash bay, beautifully wood-lined tack room, and dedicated hay storage. The back pasture can also be planted, creating the perfect blend of arena space, runs, and lush pasture land. One share of irrigation water is included to help maintain the pasture and landscaping. The property also offers ample space for trailers, RVs, and recreational toys. The exterior has been thoughtfully crafted with matching Martin garage doors, beautiful wood finishes, mature landscaping, rose bushes, peonies, apple trees, and blueberry bushes. The main two-car garage includes a gas heating system, while the separate insulated two-car garage with additional storage offers endless flexibility as a shop, gym, hobby space, or additional garage space. One garage also includes an EV charger, and the property is wired for an outdoor hot tub, creating the perfect place to relax and take in the stunning sunsets after a day with the horses. Additional exterior features include a chicken coop, RV pad, drip irrigation system, inviting front porch, and relaxing back patio overlooking the pasture and surrounding mountain views. The beautifully maintained 5-bedroom, 2.5-bath residence offers approximately 3,420 square feet of luxury country living. The entire interior of the home has been remodeled within the last six years, featuring custom cabinetry, Restoration Hardware vanities, newer carpet, updated appliances, water heater, water softener system, and a dual system heating and air conditioning setup. A high-efficiency wood-burning stove adds warmth and charm to the living space, while the gourmet kitchen is completed with leathered granite countertops. A new Owens Corning roof and exterior were completed approximately 10 years ago, adding both beauty and peace of mind. The main-level primary suite offers convenience and privacy with a beautifully appointed ensuite bathroom. Upstairs, you'll find four additional bedrooms along with a one upstairs bedroom that could also easily be converted into an additional ensuite or guest retreat. A dedicated office features custom cabinetry, a matching desk included with the home, and a built-in safe. Enjoy peaceful evenings watching horses graze from the back patio or take in the sweeping country and mountain views from the inviting front porch. This serene setting truly feels like your own private paradise.
Additional Information
- Interior Features
- Bath: Primary, Bath: Sep. Tub/Shower, Closet: Walk-In, Den/Office, Disposal, Jetted Tub, Range: Gas, Range/Oven: Built-In, Vaulted Ceilings
- Exterior Features
- Awning(s), Barn, Double Pane Windows, Entry (Foyer), Horse Property, Out Buildings, Lighting
- Taxes
- $3,004
- Property Description
- Stories: 2
- Zoning
- Single-Family, Agricultural
- Flooring
- Carpet, Hardwood, Tile
- Appliances
- Dryer, Microwave, Range Hood, Refrigerator, Washer
- Heating
- Forced Air, Gas: Central
- Air Conditioning
- Central Air
- Exterior Construction
- Aluminum, Stone, Other
- Stories
- 2
- Roof
- Asphalt
- Parking Features
- Parking: Uncovered, Rv Parking, Attached, Heated, Opener
- Garage Spaces
- 4
- School District
- South Summit
- Elementary School
- South Summit
- Middle School
- South Summit
- High School
- South Summit
Mortgage Calculator
Listing courtesy of Range Realty Co..