695 W Oak Cir S Unit B16, Francis, UT 84036
- $2,500,000
- 6
- BD
- 4
- BA
- 5,490
- SqFt




- List Price
- $2,500,000
- Status
- ACTIVE
- Days on Market
- 127
- MLS#
- 2158245
- Style
- Stories: 2
- Year Built
- 2018
- Bedrooms
- 6
- Bathrooms
- 4
- Full Baths
- 3
- Half Baths
- 1
- Living Area
- 5,490
- Lot Size
- 58,370
- Acres
- 1.34
- Subdivision
- Wild Willow Amended Planned Development A
- MLS Area Major
- Kamas; Woodland; Marion
Property Description
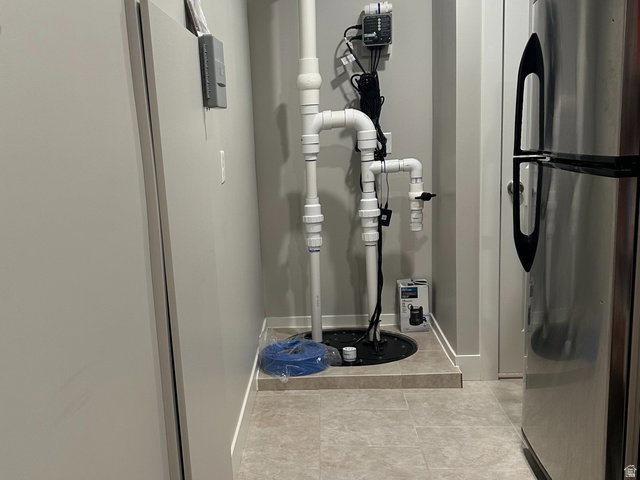
Beautiful home in spectacular Francis!*Home Features: 6 bed, 4 bath (fully automated Moen shower controllers in primary), all natural gas appliances including upstairs and downstairs dryers, Viking cooktop and microwave, Quartz counter tops, 5.1 surround sound system in upstairs living room, Main house 2" blown in urethane insulation and 3.5" blown in insulation over that-all floors have blown in insulation between them, all interior walls are insulated, Entire house is networked with CAT 6 cabling to central wiring rack, including fiber optic straight from Allwest City box.*Garages/shed (total of 3,900 SF of detached garage): 3-car attached, heated, epoxy coating; 22'x50' detached, heated (full blown in spray foam insulation), commercial grade air compressor, car lift; 30'x60' detached, heated, full brick, fully insulated, epoxy coating; Shed has a full electrical transfer switch w/connection for a generator.*Pool: 22'x50' fully automated pool, outdoor fully automated Moen shower, diving platform, electric pool cover.*Smart lighted pickleball court.*4,000 SF of heated driveway with cellular connectivity and separate timer; 100' long RV Parking with sewer dump.*1.34 Acre full professional landscaping with automated sprinkler system and accent lighting, covered patio with Viking BBQ and hot tub, fire pit, trampoline enclosure.*Full basement sump system, 7.2 full surround sound home theater with drop down screen and 4k projector, 95% efficient variable speed furnaces.*4.3 acres of dedicated City owned open space behind west property line accessible from backyard gate.*Seller finance option available-contact agent for details.*Don't miss this incredible find!
Additional Information
- Interior Features
- Bath: Primary, Bath: Sep. Tub/Shower, Closet: Walk-In, Den/Office, Disposal, Floor Drains, Gas Log, Great Room, Kitchen: Second, Oven: Double, Oven: Wall, Range: Countertop, Range: Gas, Range/Oven: Built-In, Range/Oven: Free Stdng., Theater Room, Video Door Bell(s), Video Camera(s), Smart Thermostat(s)
- Exterior Features
- Double Pane Windows, Out Buildings, Patio: Covered, Sliding Glass Doors
- Taxes
- $5,560
- Property Description
- Stories: 2
- Zoning
- Single-Family
- Flooring
- Carpet, Hardwood, Tile
- Appliances
- Ceiling Fan, Gas Grill/BBQ, Microwave, Range Hood, Refrigerator, Water Softener Owned
- Heating
- Forced Air, Gas: Central
- Air Conditioning
- Central Air
- Exterior Construction
- Brick
- Stories
- 3
- Roof
- Asphalt
- Pool
- Yes
- Pool
- Yes
- Pool Type
- Gunite, Fenced, Heated, In Ground, Electronic Cover
- Parking Features
- Rv Parking
- Garage Spaces
- 20
- School District
- South Summit
- Elementary School
- South Summit
- Middle School
- South Summit
- High School
- South Summit
Mortgage Calculator
Listing courtesy of United Real Estate Advantage.