2379 S Cannon Pt Dr, Salt Lake City, UT 84109
- $7,995,000
- 4
- BD
- 6
- BA
- 7,761
- SqFt






- List Price
- $7,995,000
- Status
- ACTIVE
- Days on Market
- 124
- MLS#
- 2158429
- Style
- Rambler/Ranch
- New Construction
- Yes
- Year Built
- 2026
- Bedrooms
- 4
- Bathrooms
- 6
- Full Baths
- 5
- Half Baths
- 1
- Living Area
- 7,761
- Lot Size
- 39,639
- Acres
- 0.91
- Subdivision
- Cannon
- MLS Area Major
- Salt Lake City; Ft Douglas
Property Description
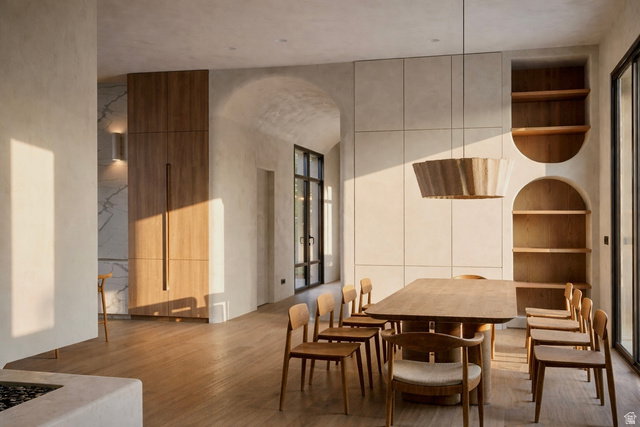
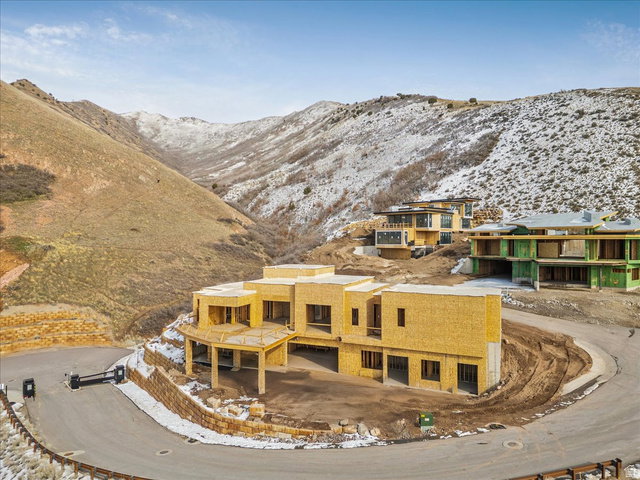
A rare opportunity to own a truly one-of-one custom residence designed by Elizabeth Hale Design, perfectly positioned on a brand-new east bench lot in Salt Lake County with sweeping valley and mountain views. Opportunities to build a fully custom luxury home in this area are exceptionally rare, making this property a standout offering in both design and location. Thoughtfully curated with elevated architecture and timeless finishes, this home was designed for seamless one-level living with every detail intentionally considered. Each bedroom features its own private en suite, creating both comfort and privacy throughout. The floor plan also includes a casita, gym, dedicated office, expansive chef's kitchen, and a stunning rooftop deck designed to capture unforgettable sunsets and panoramic views. Located within an exclusive gated subdivision of only 10 homesites, this residence offers privacy, luxury, and a refined lifestyle on the east bench. Currently under construction with estimated completion this fall, buyers still have the rare chance to step into a custom-designed masterpiece before completion. All information to be verified. Photos are renderings. Home is currently under construction. Agent is property owner. Contact owner for showing.
Additional Information
- Interior Features
- Bath: Primary, Bath: Sep. Tub/Shower, Closet: Walk-In, Den/Office, Disposal, Gas Log, Great Room, Kitchen: Second
- Exterior Features
- Entry (Foyer), Lighting, Skylights, Triple Pane Windows, Walkout, Patio: Open
- Taxes
- $10,996
- HOA Fee
- $250
- Property Description
- Rambler/Ranch
- Zoning
- Single-Family
- Flooring
- Hardwood, Tile
- Heating
- Forced Air
- Air Conditioning
- Central Air
- Stories
- 2
- Roof
- Flat, Membrane
- Pool
- Yes
- Pool
- Yes
- Pool Type
- Gunite
- Garage Spaces
- 3
- School District
- Salt Lake
- Elementary School
- Indian Hills
- Middle School
- Hillside
- High School
- Highland
Mortgage Calculator
Listing courtesy of Skyline Real Estate Group.